
Choosing the right commercial glass railing system is one of the most strategic upgrades a business owner can make, it balances safety, modern design, and long-term value in a single investment. But before signing off on a project, owners need clarity on how the installation works, which codes apply, what mounting system fits their space, and how the budget will shape the outcome.
This guide walks you through everything that matters: cost drivers, the difference between spigot, side mount, and fascia systems, USA safety codes, the tools professionals rely on, and how maintenance affects long-term expenses. By the end, you’ll know exactly what to expect and what to ask before hiring an installer.
Table of Contents
What Is a Commercial Glass Railing System?
A commercial glass railing is a safety barrier made from tempered or laminated glass panels, secured through engineered hardware such as posts, base shoes, spigots, or standoff clamps. Unlike residential setups, commercial systems must withstand higher foot traffic, stricter load requirements, and continuous public use.
Business owners typically install them in office lobbies, mezzanines, retail stores, rooftop decks, hotels, and staircases where open sightlines and modern aesthetics matter. Glass maximizes light, expands visual space, and reinforces brand image.
Core Components
Every commercial railing system includes three essentials: structural glass panels, a mounting mechanism, and an optional top rail. The combination you choose directly affects cost, installation time, and code compliance.
Commercial Glass Railing Installation Cost
The commercial glass railing installation cost varies significantly based on project scope. Business owners should expect pricing to fall within a mid-to-premium range per linear foot, with larger or custom projects landing on the higher end.
Here’s what influences the final number:
- Glass type and thickness – laminated tempered costs more than standard tempered.
- Mounting system – spigot and standoff systems cost more than base shoe installations.
- Site complexity – stairs, curves, and rooftop decks require custom fabrication.
- Code compliance upgrades – commercial projects often need engineered drawings and load testing.
- Hardware finish – brushed stainless steel and matte black finishes carry premium pricing.
For a deeper breakdown of pricing variables, explore our guide on factors affecting glass railing costs.
Why Commercial Costs More Than Residential
Commercial installations involve stricter load calculations, permit fees, and certified installers with liability coverage. Expect the total investment to reflect engineering, labor, and code inspection costs as well.
Types of Mounting Systems
The mounting method determines the aesthetics, cost, and structural behavior of your railing. Choosing the right commercial glass railing system early helps you avoid costly redesigns later.
Spigot Glass Railing Installation
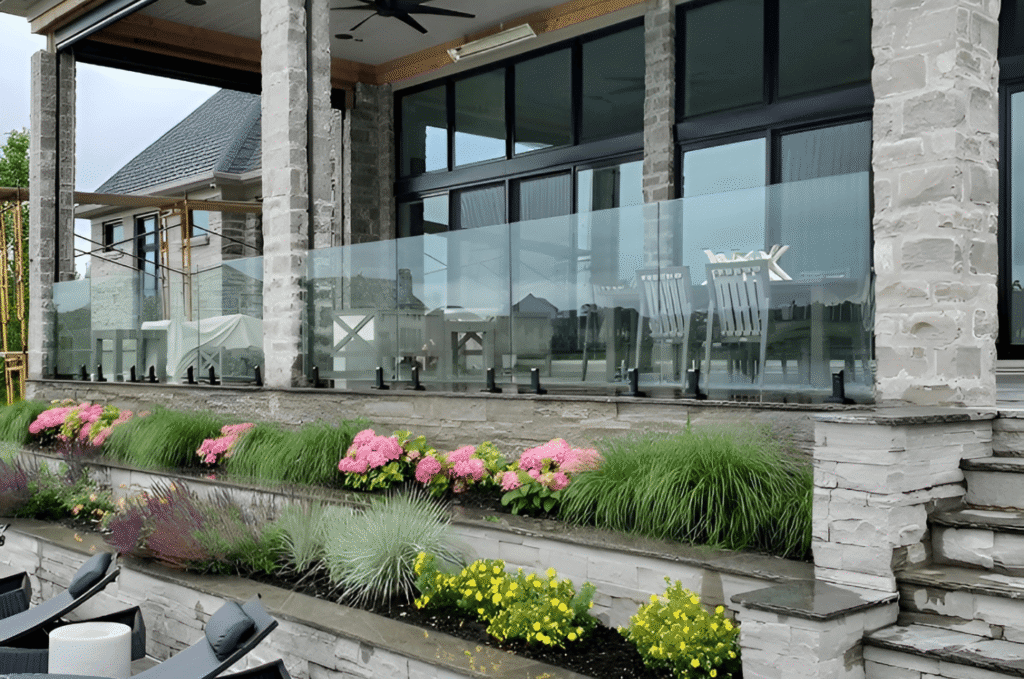
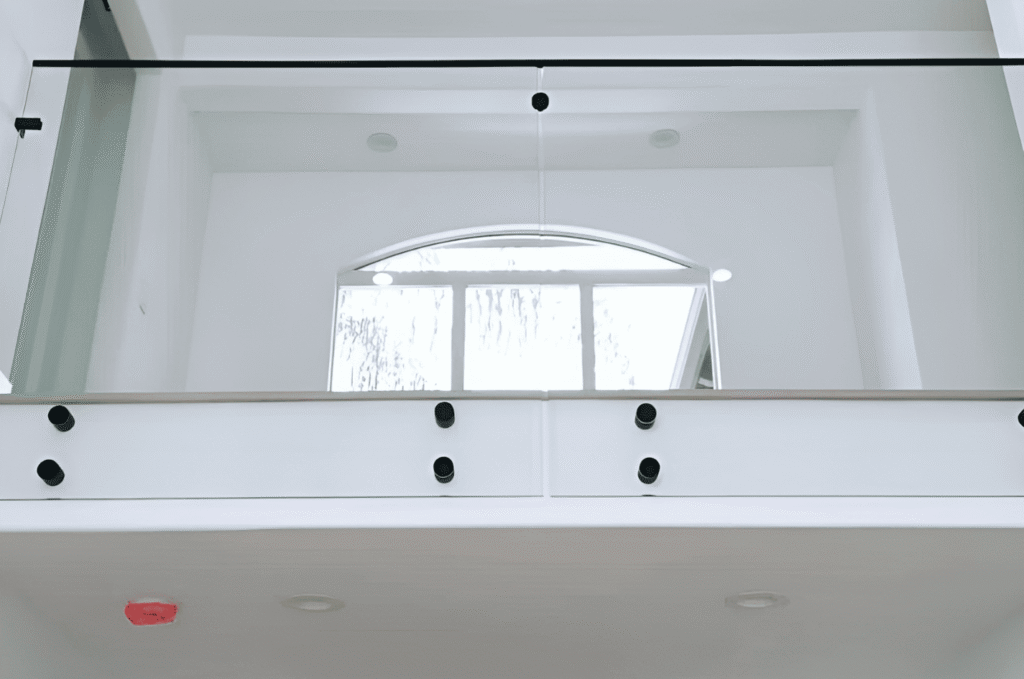
Spigot systems use small metal anchors mounted directly to concrete or steel, holding each glass panel individually for a minimalist floating look. This method is ideal when business owners want a frameless appearance without a continuous base track. The process requires precise core drilling and careful alignment, so substrate strength is critical.
Side Mount Glass Railing
A side mount glass railing attaches to the side of a slab or structural edge rather than on top. This method preserves full floor space and creates a taller, dramatic glass profile, perfect for balconies where maximizing usable deck area matters.
Fascia Mount vs Surface Mount Railing
- Fascia mount (side mount): Hardware attaches to the vertical face of the structure. Preserves floor space and offers a sleek, elevated look.
- Surface mount (top mount): Hardware fastens directly onto the top of the floor. Easier to install, more affordable, and stronger for high-load areas.
Fascia mount suits modern architecture and rooftop decks, while surface mount works better for standard commercial corridors and mezzanines.
Dry Glaze vs Wet Glaze System
When installing glass panels into a base shoe, installers use one of two methods: dry glaze or wet glaze.
Dry glaze uses mechanical wedges, gaskets, or cassettes to secure the glass. It installs faster, allows easy panel replacement, and eliminates curing time, making it the preferred choice for tight deadlines.
Wet glaze relies on structural silicone or grout to bond the glass inside the base shoe. The finish is seamless, but the process is slower and replacement is more complex if a panel ever cracks.
For business owners, dry glaze is typically the smarter long-term choice. Commercial properties across Bellevue often favor this system for its speed and lower maintenance demands.
Commercial Railing Safety Standards USA
Compliance is non-negotiable in commercial projects. In the USA, glass railings must meet the International Building Code and ASTM safety standards. Key requirements include:
- Withstanding significant concentrated loads applied in any direction.
- Supporting sustained pressure along the full length for high-traffic stability.
- Meeting commercial guard heights set well above residential standards.
- Preventing any small gaps in infill panels or glass spacing.
Meeting these standards separates a compliant, insurable installation from a costly liability. For a full breakdown, review our guide on glass railing safety requirements.
Why Code Compliance Protects Your Business
A non-compliant railing isn’t just a structural issue, it’s a liability risk. Insurance claims, failed inspections, and forced tear-outs can cost far more than the original installation. Always verify your installer provides stamped engineering documents.
Tempered Glass Railing Requirements USA
Commercial glass railings must use safety-rated glass, either fully tempered or laminated tempered. Key conditions include:
- Glass must meet minimum thickness standards based on panel height.
- All panels should be heat-soak tested to minimize spontaneous breakage.
- Laminated glass is mandatory for frameless systems without a top rail.
- Glass edges must be polished and free of chips before installation.
Laminated tempered glass is the gold standard, if a panel breaks, the interlayer holds fragments in place. This matters especially in high-traffic spaces across Kirkland where safety directly impacts business reputation.
How to Install Glass Railing on a Balcony
Balcony installations in commercial buildings require careful planning. The general process professionals follow:
- Site assessment – Verify substrate type and load capacity.
- Permit approval – Submit stamped drawings for commercial projects.
- Layout and marking – Position anchor points, spigots, or base shoe lines.
- Core drilling – Secure mounting hardware to code-compliant depth.
- Glass installation – Set panels using dry or wet glaze method.
- Alignment – Ensure each panel is plumb and evenly spaced.
- Final inspection – Confirm compliance with local building codes.
Balcony projects benefit most from fascia mount or spigot systems. Hospitality businesses in Redmond often choose these systems to maximize guest experience on rooftop decks.
How to Install Glass Railing on Stairs
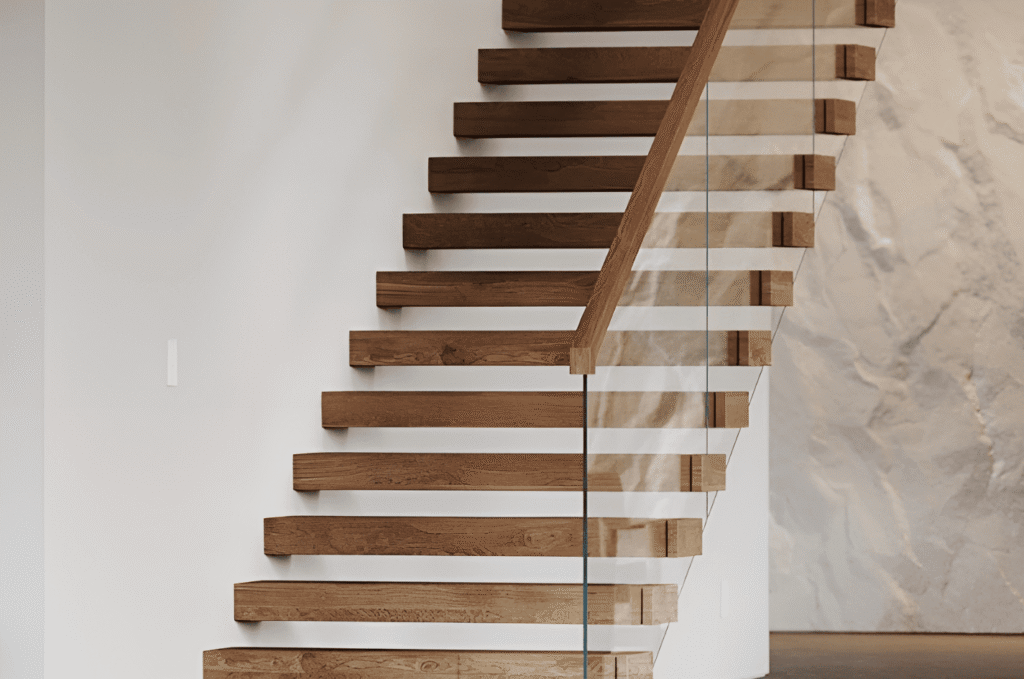
Staircase installations are among the most technical projects in commercial glass railing work. Each panel must be custom-cut to match the stringer angle, and hardware must accommodate the slope safely.
The process includes measuring the rise and run of each step, fabricating angled panels, installing standoff clamps or a sloped base shoe, and mounting a continuous handrail on top. If your project involves a lobby or retail staircase, a properly engineered glass stair railing delivers both safety and premium visual impact.
Tools for Glass Railing Installation
Professional installers use a specialized toolkit: core drills with diamond bits, laser levels, torque wrenches, glass suction lifters, anchor-setting tools, silicone dispensers, gasket pushers, and structural adhesives. Commercial projects also require lifting equipment for heavy laminated panels and alignment jigs for consistent spacing.
Glass Railing Maintenance Cost
One of the most underrated advantages of commercial glass railings is their low lifetime cost. Unlike wood that needs staining or metal that corrodes, glass requires only routine cleaning and periodic hardware checks.
Typical maintenance includes professional cleaning, tightening hardware, and occasional gasket replacement. Spread across a long lifespan, these costs stay significantly lower than metal or cable systems. Business owners in Mercer Island often view glass railings as a premium upgrade that preserves property value for decades.
Conclusion
Installing a commercial glass railing is a structural, legal, and financial commitment, not just an aesthetic choice. Understanding installation costs, mounting options, and USA safety standards puts you in control from day one.
Invest in quality materials, insist on code compliance, and choose an experienced installer. The right system will deliver safety, elegance, and long-term value for years to come.
Work With a Trusted Installer
If your business is based in Seattle or the surrounding region, our team delivers code-compliant commercial glass railing installations for offices, retail spaces, hotels, and hospitality projects.
Ready to plan your project? Get a free commercial glass railing quote today.