
The stair glass railing installation problems to check early are misaligned rake angles, incorrect post or standoff placement, gaps that fall outside code, and hardware that isn’t rated for the setting. Stairs are the trickiest part of any glass railing project because every panel follows a slope, so small errors multiply fast. Catching them before fabrication or final mounting saves you from cracked panels, wobbly sections, and expensive reorders. Here are the issues worth spotting early, and why stairs demand more precision than a straight run.
Table of Contents
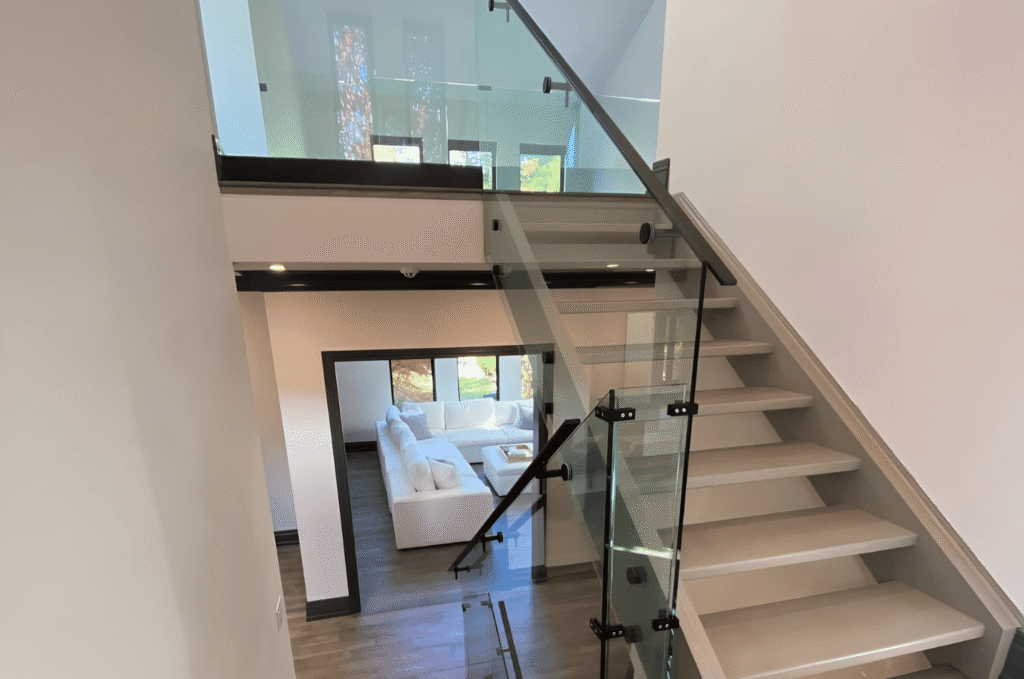
Why Stair Installations Go Wrong More Often
Stairs concentrate more angles, cuts, and connections into a short span than any other railing. That density is exactly why common glass railing installation problems tend to show up here first. A few glass railing mistakes on stairs can undo an otherwise clean project.
Sloped Angles Leave No Margin for Error
Every stair panel has to match the exact rake angle of the steps, and even a degree off throws the whole run out of line. Unlike a level deck, there is no forgiving straight edge to hide small mistakes. The slope makes precise measuring completely non-negotiable, and it is why stairs are usually the last section a crew templates and the first to reveal a bad measurement.
More Cuts, Posts, and Connections
A staircase packs multiple panels, posts, and transitions into a small footprint, so a proper glass stair railing needs each one measured and mounted individually. The more connection points there are, the more chances for something to drift out of alignment. Density is the enemy of guesswork.
How Small Errors Compound Up a Staircase
A tiny gap error at the bottom step widens noticeably by the top, turning a minor slip into an obvious flaw. This compounding effect is behind many recurring railing installation problems on stairs. Getting the first panel right protects every one above it.
Measurement and Alignment Mistakes to Catch Early
Most stair railing failures trace back to the measuring stage, not the installation day. Catching alignment issues before panels are fabricated is the difference between a smooth job and a costly redo.
Wrong Rake Angle on Stair Panels
Because tempered glass panels can’t be trimmed after fabrication, the rake angle has to be templated exactly before the order goes in. An angle taken off the plans instead of the finished stairs is a frequent culprit. Field templating removes that risk entirely.
Misaligned Posts and Standoffs
Posts and standoffs that aren’t plumb or evenly spaced leave panels looking crooked even when the glass itself is perfect. Installers on stair projects in Bellevue homes set every base point before drilling to avoid this. Consistent spacing keeps the sightline clean.
Uneven Gaps and Code Spacing
Building codes cap how wide the gaps between panels and beneath the railing can be, and stairs make those gaps easy to get wrong. Too wide fails inspection, while too tight looks cramped and stresses the glass. Verifying spacing early keeps the project on schedule and avoids a failed inspection that would send finished panels back for refabrication.
Handrail Height Along the Slope
Handrail height is measured vertically from each stair nosing, and getting it inconsistent is one of the glass railing problems inspectors flag most. A rail that dips or climbs along the run is both unsafe and obvious. Steady height comes from careful layout.
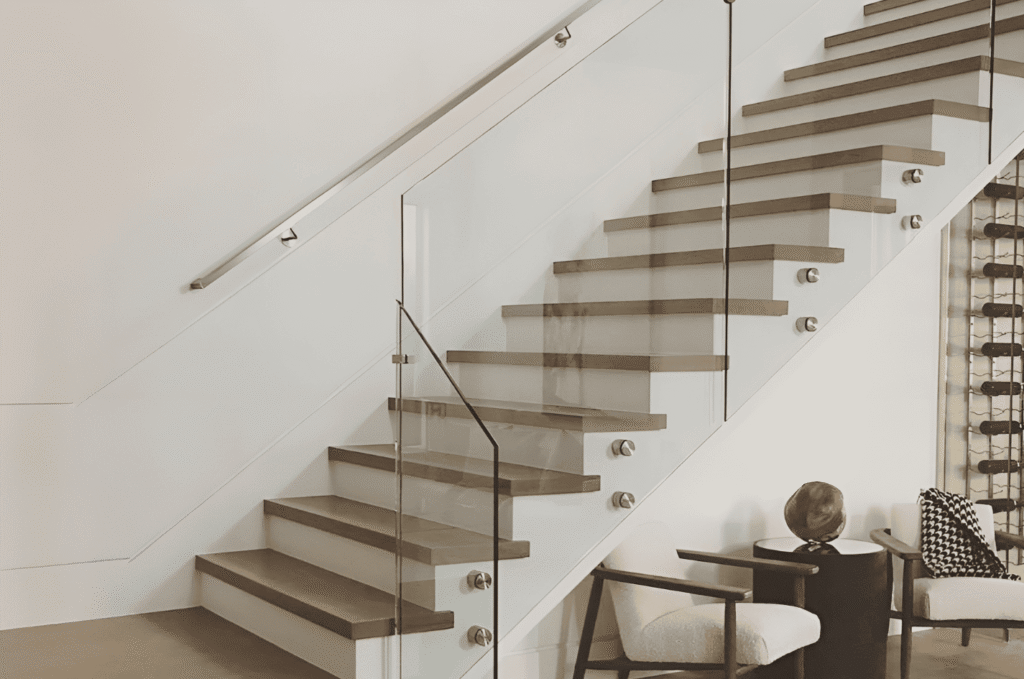
Hardware and Structural Problems on Stairs
The right measurements still fail without the right hardware behind them. Many glass stair railing issues come down to fasteners and framing that can’t handle the loads a staircase creates.
Weak Anchoring Into Stair Framing
Stair posts pull against their anchors every time someone leans or climbs, so they need solid blocking underneath. On older stairs in Kirkland homes, installers often add framing before mounting anything. Weak anchoring is a safety issue, not just a cosmetic one.
Mismatched or Under-Rated Fasteners
Clamps and spigots rated for a flat deck may not carry the angled loads of a staircase. Using the wrong hardware leads to loosening, rattling, and early wear over time. Matching fasteners to the stair application keeps panels secure.
Loose Panels After Installation
Even a well-built stair railing can loosen if the panels weren’t seated with the correct pressure and gaskets. Homeowners in Sammamish homes sometimes notice movement within the first season. Re-checking connections early prevents a much bigger repair later.
Indoor vs Outdoor Stair Railing Challenges
Where the staircase sits changes the problems you’ll face. Indoor glass railing installation and outdoor stair railings each bring their own set of challenges to plan around.
Finish and Fit for Indoor Stairs
An indoor glass railing puts the focus on clean finishes and tight tolerances, since every joint is seen up close. Interior stairs also have to work around walls, landings, and trim. Precision here is about looks as much as safety, because an interior stair railing sits at eye level in the most visible part of many homes.
Weather Exposure on Outdoor Stairs
Exterior stairs face rain, wind, and freeze-thaw cycles, so an outdoor stair glass railing needs corrosion-resistant hardware and proper drainage. Skipping weather-rated fittings invites rust and loosening over time. Seattle’s climate makes this problem especially important to plan for.
Matching Panels Across Transitions
Stairs that connect a deck to a patio need panels that match in glass type and finish across each transition. Crews handling stair projects throughout Seattle plan these joints early so nothing looks mismatched. Consistency across levels ties the whole system together.
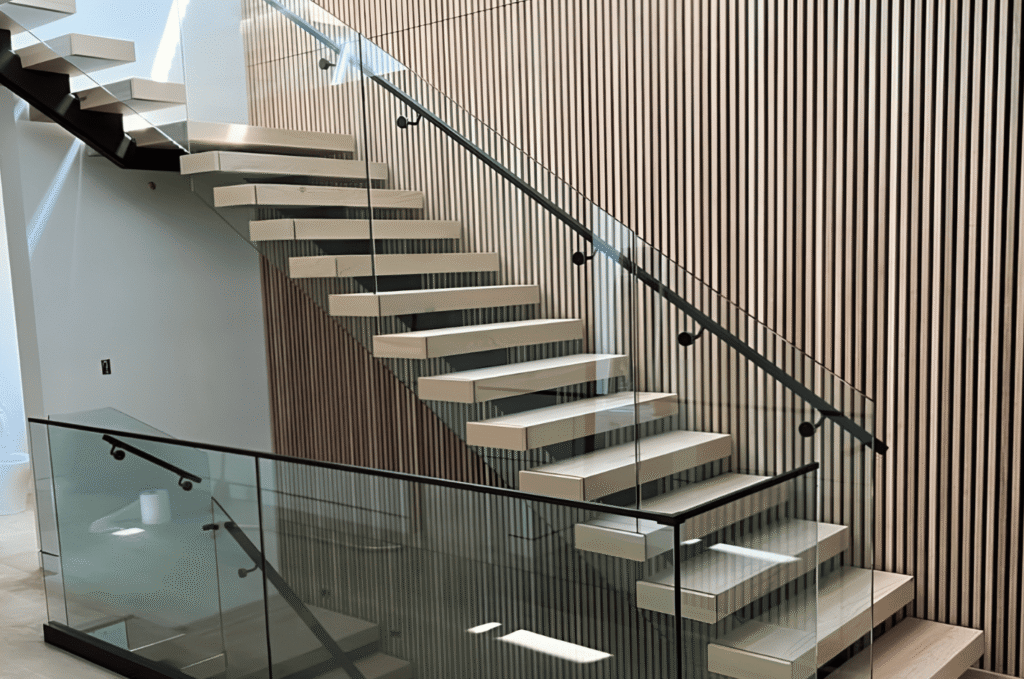
Getting Stair Glass Railing Installation Right
You can avoid nearly all of these problems by planning the stair work carefully and leaning on specialists. A precise, professional approach to stair glass railing installation protects both safety and budget.
Why Professional Templating Matters
Pros template each stair panel against the finished steps rather than the drawings, capturing the true rake and gaps. That single visit prevents the mis-cut panels and alignment errors that so often derail DIY attempts. Accurate templating is the foundation of a clean stair railing.
Why Homeowners Trust Glass Railing Seattle
From templating to the final panel, homeowners rely on the specialists at Glass Railing Seattle to handle the angles stairs demand. Focusing only on glass means every stair panel is measured, fabricated, and installed as one coordinated system.
Book a Stair Railing Consultation
Planning a new staircase railing and want it done right the first time? Contact our team for a professional site visit, and we’ll template your stairs and flag any issues before fabrication begins.