
Glass railings are one of the most visually compelling upgrades a Seattle homeowner can make, but they come with specific technical demands that other railing types don’t. Understanding the glass railing disadvantages before you commit helps you plan smarter, choose the right contractor, and avoid the kind of mistakes that turn a home improvement project into a costly fix.
Most installation problems don’t come from the glass itself. They come from planning gaps, structural oversights, and skipped steps during the early stages of the project. This guide covers the real issues that come up on Seattle job sites, and what it takes to avoid them.
Table of Contents
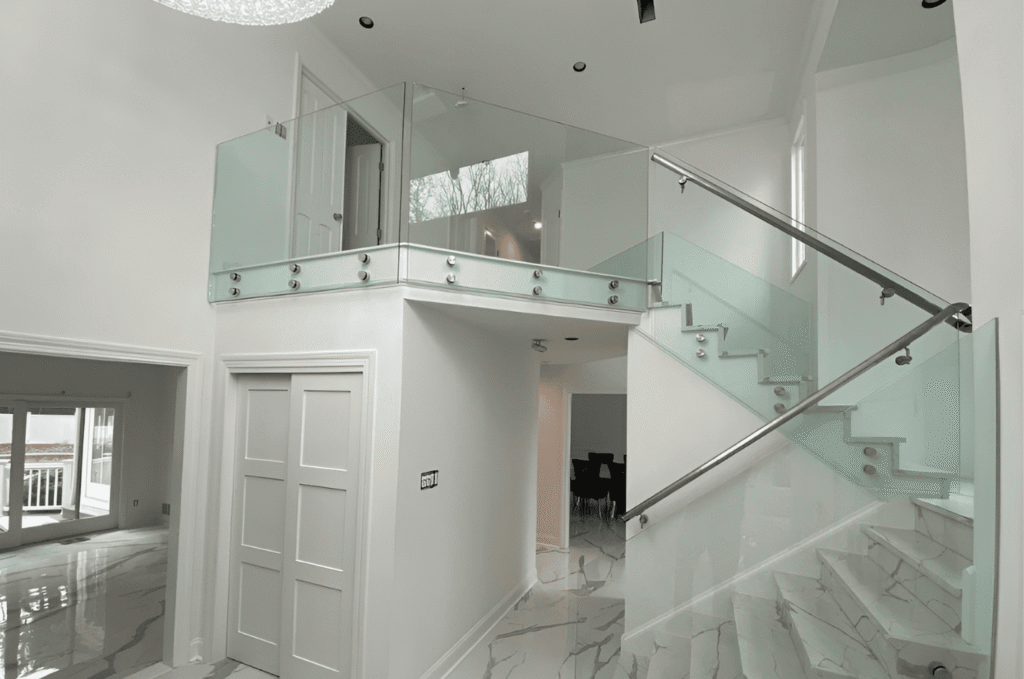
Why glass railing installation is more demanding
Glass railing disadvantages are rarely about the material failing, they’re about the system being installed without the precision it requires. Unlike wood or cable railings, glass panels are custom-fabricated to exact dimensions and cannot be trimmed or adjusted on site. Every measurement taken before fabrication is permanent once the glass is cut.
This zero-tolerance nature of glass installation means that errors compounding across multiple steps, substrate prep, structural blocking, base channel alignment, all show up in the finished product. For homeowners in Seattle, where older homes often have uneven framing and sloped decks, this makes professional execution especially critical.
Common glass railing installation problems
Measurement errors
Glass panels do not adapt to a space once manufactured. Even a small miscalculation leads to uneven gaps, misaligned edges, or panels that simply won’t seat properly in the base channel. For a full walkthrough of how a properly planned project comes together, the ultimate guide to glass railing systems covers each stage from measurement through installation.
Accurate measurement requires accounting for substrate variations, post spacing tolerances, and the thermal expansion characteristics of the glass. A field measurement that looks fine on a flat surface may produce problems on a sloped deck or an out-of-square corner.
Insufficient structural support
Glass is significantly heavier than cable or aluminum infill. Attaching a base shoe or post hardware to weak deck rim joists without proper blocking transfers that load incorrectly, leading to flex, swaying, and long-term fastener failure. Understanding how glass deck railing systems are engineered to handle these loads helps clarify why structural prep is non-negotiable.
Every post or talon location requires solid wood blocking underneath the deck surface, enough material for the hardware to grip securely and distribute the load. Skipping this step is one of the most common shortcuts taken on DIY and under-quoted contractor installations alike.
Waterproofing failures
On balconies and rooftop decks, lag bolts must penetrate the waterproofing membrane to reach the structural frame below. If these penetrations aren’t properly sealed with compatible flashing and sealants, they become entry points for water, leading to wood rot, structural damage, and leaks that often don’t surface until months after installation.
In waterfront glass railing in Magnolia and other coastal neighborhoods where decks face persistent moisture and salt-laden air, waterproofing failures accelerate rapidly. Getting the sealing sequence right is not optional, it’s foundational to any outdoor installation.
Poor alignment and leveling
Minor irregularities in the mounting surface create stress points across the glass panel. Without precise leveling of base plates and channels, the top edge of the installed railing will appear jagged and uneven, a visible flaw that undermines the entire aesthetic of the system. This is one of the more subtle details covered in the guide to how to install framed glass railing step by step.
Consistent alignment requires shimming, laser leveling, and dry-fitting before any fasteners are torqued. On jobs where the mounting surface is assumed to be level without verification, misalignment is almost guaranteed.
Code non-compliance
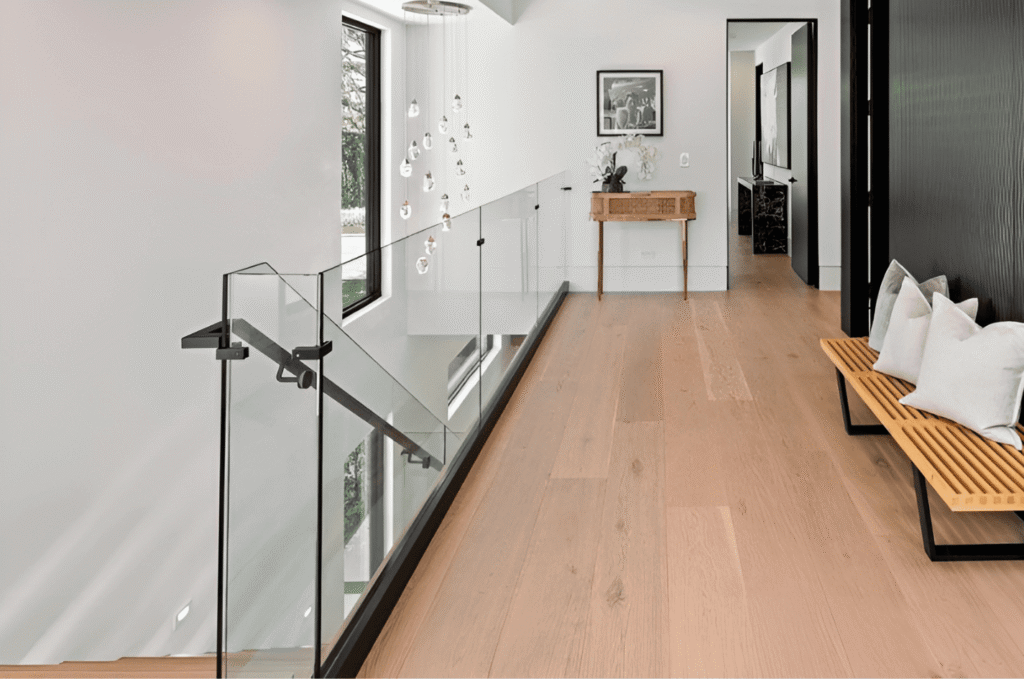
Seattle’s building code requires minimum guardrail heights of 36 to 42 inches depending on deck elevation, tempered or laminated safety glass, and gap spacing no greater than 4 inches. Many installations, particularly DIY projects, overlook one or more of these requirements, resulting in failed inspections and costly teardown.
Code compliance also extends to load ratings. The system must withstand a 200-pound point load, which has direct implications for both hardware selection and structural blocking. The guide to outdoor glass railing safety requirements covers Washington State standards in full detail.
Improper glass handling
Tempered glass is strong across its face but highly vulnerable at the edges. A single impact, dropping a panel or knocking an edge against a hard surface during transport or installation, can cause immediate or delayed shattering. Once tempered glass breaks, it cannot be repaired; the panel must be replaced entirely.
Proper handling requires edge protection during transport, lifting equipment for larger panels, and trained personnel who understand how to set glass into base channels without creating edge contact with metal hardware.
Critical installation mistakes to avoid
Beyond the common problems above, a few specific mistakes consistently cause the most expensive outcomes on glass railing projects. Direct metal-to-glass contact is one of them, every connection point between hardware and glass requires gaskets, spacers, or bushings to prevent stress concentrations that lead to cracking or shattering. Outdoor glass railing systems are especially vulnerable here, where thermal cycling causes metal hardware to expand and contract against the glass over time.
Ignoring torque specifications is equally damaging. Over-tightening clamps crushes the glass edge and can cause delayed breakage days after installation. Under-tightening produces rattling, instability, and eventual hardware loosening. Both failure modes are entirely preventable with calibrated installation tools and verified torque values for each hardware type.
How these issues play out in Seattle
Seattle’s housing stock adds a layer of complexity that amplifies many of the problems above. Older homes in neighborhoods like Queen Anne often have uneven framing, aged substructures, and decades of deferred waterproofing maintenance. Hillside lots create sloped deck conditions that make measurement and alignment more demanding. Persistent rain and moisture mean that any waterproofing gap will be tested frequently and fail quickly.
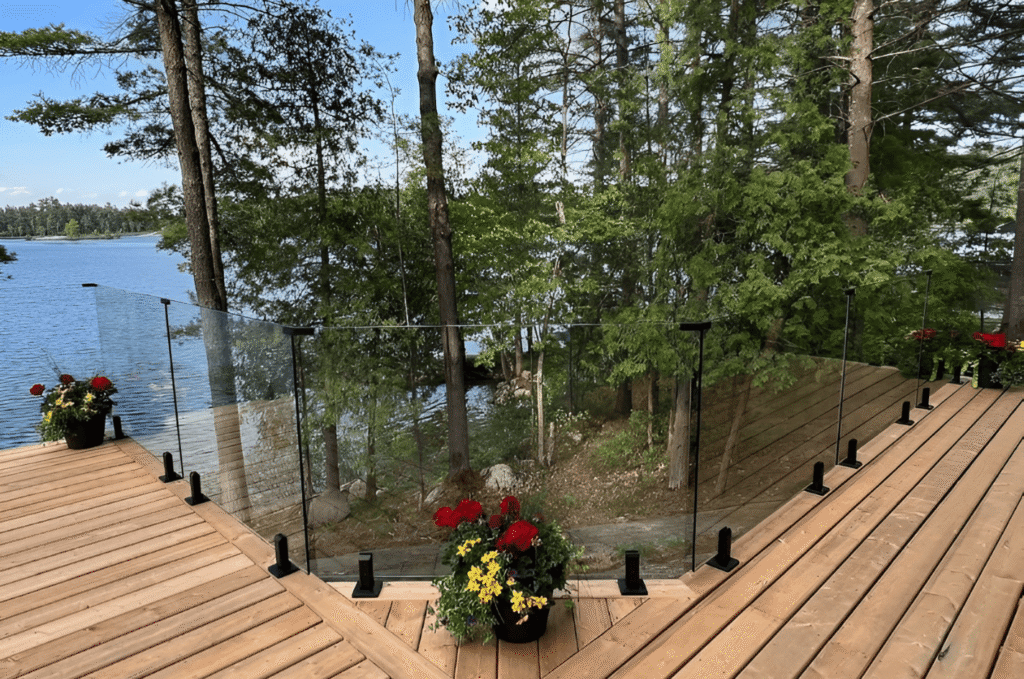
Homeowners in Fremont glass railing projects face similar terrain challenges, where older residential lots and narrow access points add to installation complexity. An installer who understands Seattle-specific site conditions, sloped lots, wet climates, older structural framing, will design a system that avoids these failure points from the start.
Glass Railing Seattle handles residential and commercial projects across Seattle and surrounding neighborhoods, from glass stair railings to full outdoor deck systems, managing design, fabrication, and installation in-house from start to finish.
Avoid the mistakes before they happen
Book a free on-site consultation with Glass Railing Seattle to get expert eyes on your project before fabrication begins. We’ll identify structural, waterproofing, and alignment risks upfront, so your installation goes smoothly from day one.