
In most cases you do need a glass railing permit in Seattle, since guardrails on decks, balconies, stairs, and elevated areas are governed by building code and usually require review before installation. The exact rules cover guardrail height, opening sizes, safety glass type, and structural load, and they exist to keep anyone using the railing safe. Because codes are updated periodically and local amendments apply, this guide covers the general requirements, but you should always confirm current rules with Seattle’s Department of Construction and Inspections. Here is what to expect from the requirements and the permit process, so nothing catches you off guard once the work begins.
Table of Contents
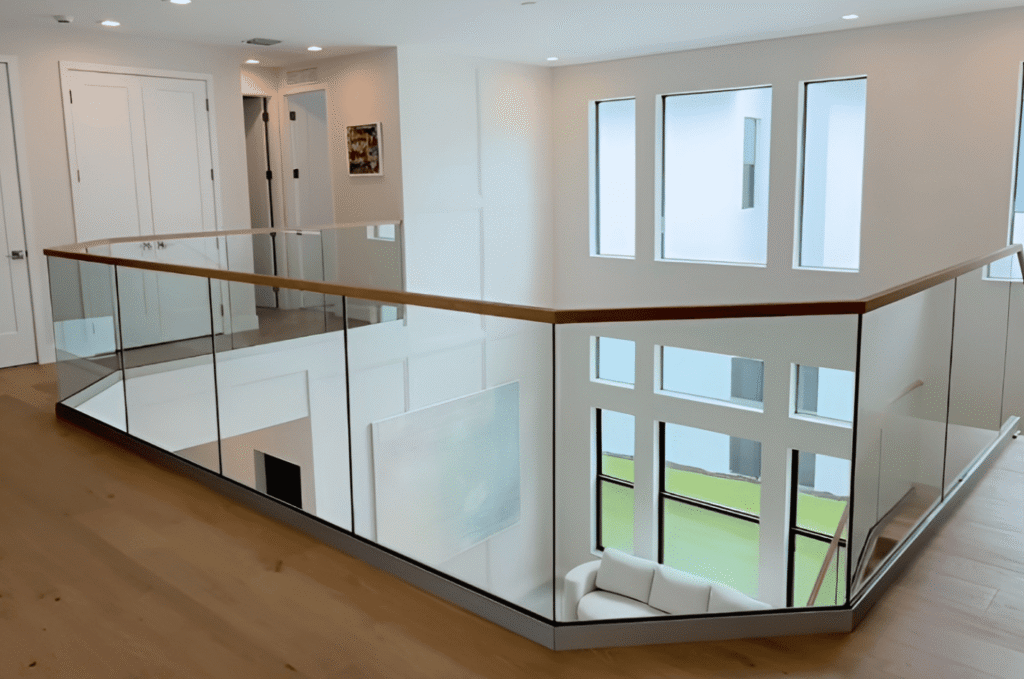
Do You Need a Glass Railing Permit in Seattle?
Whether you need a permit depends on the type of work and where the railing sits. Most new guardrails on elevated surfaces fall under permit rules, while some minor repairs may not. Knowing which category your project falls into is the first step, and it can save you from either wasted paperwork or an unpermitted railing you later have to redo.
Which Railing Projects Need a Permit
New guardrails on decks, balconies, and stairs almost always need review, and homeowners throughout Seattle should plan for it early. Any railing protecting a walking surface above a set height is treated as a safety guardrail, not just a decorative feature, which is why review matters. A frameless glass panel may look like a design choice, but to the city it is a structural safety element. Skipping the permit can mean fines or a forced redo, and it can also complicate a future home sale if the work was never approved.
Repairs Versus New Installations
Swapping a cracked panel like-for-like is often treated differently than a brand-new railing. Structural changes, new mounting, or added runs typically trigger a glass railing permit, because they alter how the railing carries load. When in doubt, checking with the city before you build is always safer, since assumptions about what counts as a repair are easy to get wrong.
Why Permits Protect Homeowners
A permit confirms your railing meets the glass guardrail code for height, gaps, and load before anyone relies on it. Fitting this into your railing project timeline prevents last-minute delays. The review is there to catch unsafe designs early, long before a family is leaning on a railing that was never rated for the load.
Seattle Building Code Basics for Railings
The Seattle building code for railings sets the core requirements every guardrail must meet. These rules are the foundation of any permit review, and getting them right upfront keeps a project moving instead of stalling at the plan-check stage.
Guardrail Height Requirements
Glass railing height requirements set a minimum guardrail height that varies with the setting, so a glass deck railing is sized to match whatever the code calls for. The right height depends on how far there is to fall, so an elevated deck often faces a stricter minimum than a low porch. Always confirm the current requirement for your project with the city, because it can change with the height of the drop below.
Gap and Opening Limits
The residential railing code limits how large the openings in a guardrail can be, keeping gaps small enough that a child cannot slip or climb through. Homeowners across Bellevue run into this most on stairs, where spacing is easy to get wrong. Consistent gaps keep both children and inspectors satisfied, and they are one of the first things a reviewer checks.
Where the Rules Apply
Guardrail rules kick in wherever a walking surface sits above a set height from the ground below. Decks, landings, balconies, and open stairs all qualify. Understanding where code applies helps you plan the right railing from the start, rather than discovering a requirement halfway through the build. It also shapes the budget, since a code-driven design can change the glass, hardware, and mounting you need.
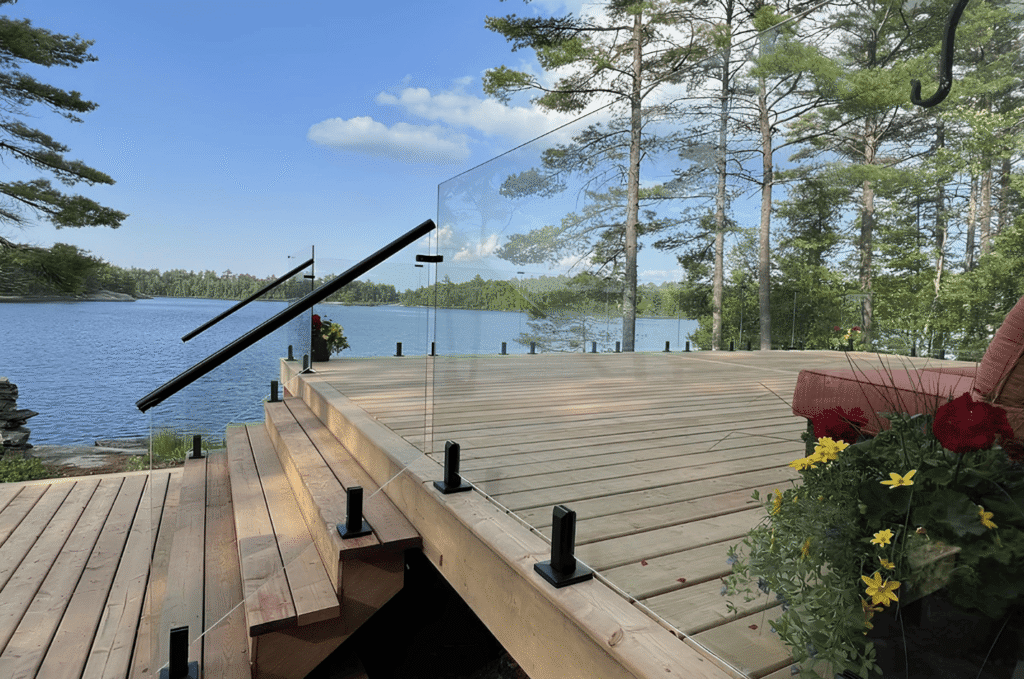
Glass-Specific Code Requirements
Beyond the basic layout, glass railings carry their own code requirements that ordinary railings don’t. Meeting these glass railing code requirements is what makes a transparent guardrail both legal and genuinely safe to lean on.
Tempered or Laminated Safety Glass
Code requires safety glass in guardrails, which is why every panel is tempered or laminated, as our guide to tempered glass installation explains. Standard annealed glass is never allowed in a guardrail. Laminated glass is often required where a panel acts without a top rail, since it holds together even if the glass is somehow broken.
Load and Structural Ratings
A guardrail must resist a strong horizontal push without flexing or giving way, so a glass balcony railing is engineered to hold firm under pressure. The glass, hardware, and anchoring all share that load together. Under-rated components are a common reason a design fails review, so the hardware has to be specified as carefully as the glass itself.
Top Rails and Handrails
Some designs require a top cap or a graspable handrail, particularly on stairs, and reviewers in Kirkland check for it closely. The requirement depends on the glass type and the layout, and it is one of the details most often missed on a first submission. Confirming it early avoids a redesign later, when changing the top rail could mean reordering panels that were already fabricated.
The Glass Railing Permit Process Step by Step
Once your design meets code, the glass railing permit itself follows a fairly predictable path. Knowing the deck railing permit rules and steps ahead of time keeps the approval smooth and helps you plan around the review timeline rather than being surprised by it.
Design and Documentation
The process starts with drawings and specs showing heights, glass type, and anchoring, which our design approval step helps finalize. Complete documentation speeds up review. Missing details are the most common cause of a rejected application, and each rejection adds days or weeks to the timeline.
Submitting the Application
Plans are submitted to the city for review against current code, and simple residential guardrails often move quickly. More complex or frameless designs may get extra scrutiny, since a panel acting as a guard without a top rail carries more risk. Submitting early builds a buffer into your schedule, so a slow review never becomes the reason your install date slips.
Inspection and Sign-Off
After installation, an inspector verifies the railing matches the approved plans, a step homeowners on Mercer Island plan for before final payment. Passing inspection is what closes the permit. Only then is the railing officially signed off, and the permit closed out on the property’s record for good.
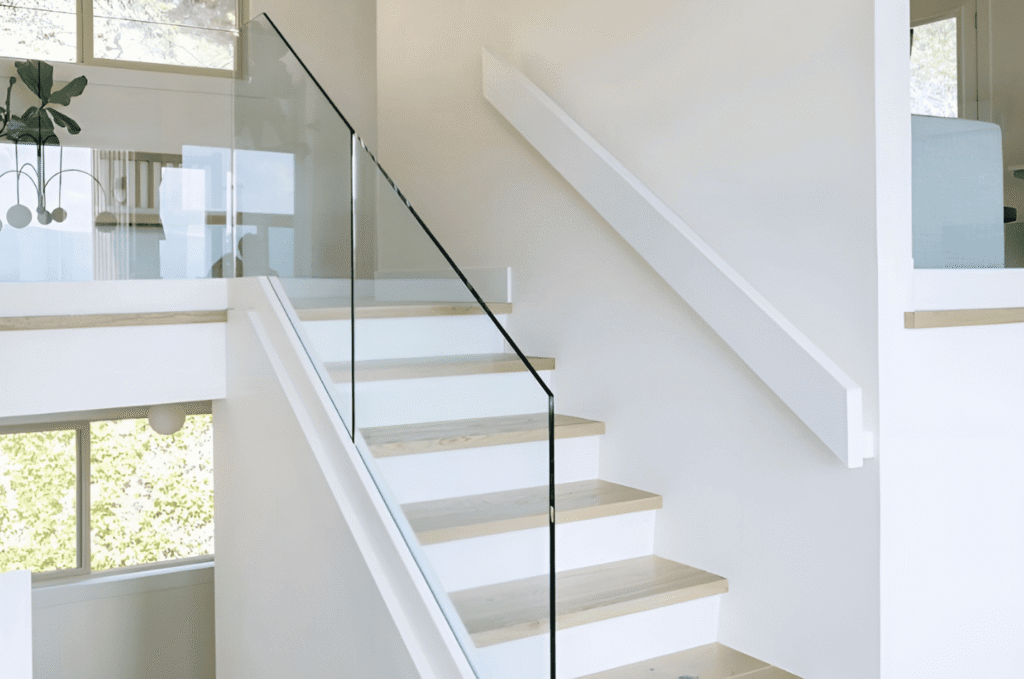
Getting Your Railing Permitted the Right Way
The simplest way to clear code and permitting is to work with specialists who handle it every day. Experience with local rules is what keeps a glass railing permit from becoming a bottleneck, because a design that is right the first time rarely gets held up in review.
Why a Professional Handles Permits Best
A professional designs to code from the start, prepares the documentation, and coordinates inspections. That removes the guesswork that trips up homeowners doing it alone. Getting it right the first time is the fastest route to approval, and it spares you the cost of reworking a railing that failed review.
Why Homeowners Trust Glass Railing Seattle
From code-compliant design to final inspection, homeowners rely on the specialists at Glass Railing Seattle to navigate permits and rules. Focusing only on glass means every railing is built to pass review.
Start Your Permitted Railing Project
Planning a railing and unsure about the glass railing permit? Contact our team for a consultation, and we’ll confirm the requirements and handle the glass railing permit process from design to sign-off.