
Balcony railing height in Seattle is generally a minimum of 36 inches for single-family homes and 42 inches for condos and multi-family buildings, measured from the finished walking surface to the top of the guard. Unlike a backyard deck, a balcony often sits on a shared or multi-family building, which pushes it into stricter commercial code, and getting the number wrong means a failed inspection. Because codes are updated over time and local amendments apply, this guide covers the general rules, but you should always confirm current requirements with the Seattle Department of Construction and Inspections. Here is how the home and condo rules differ, when a permit applies, and how to keep your balcony compliant.
Table of Contents
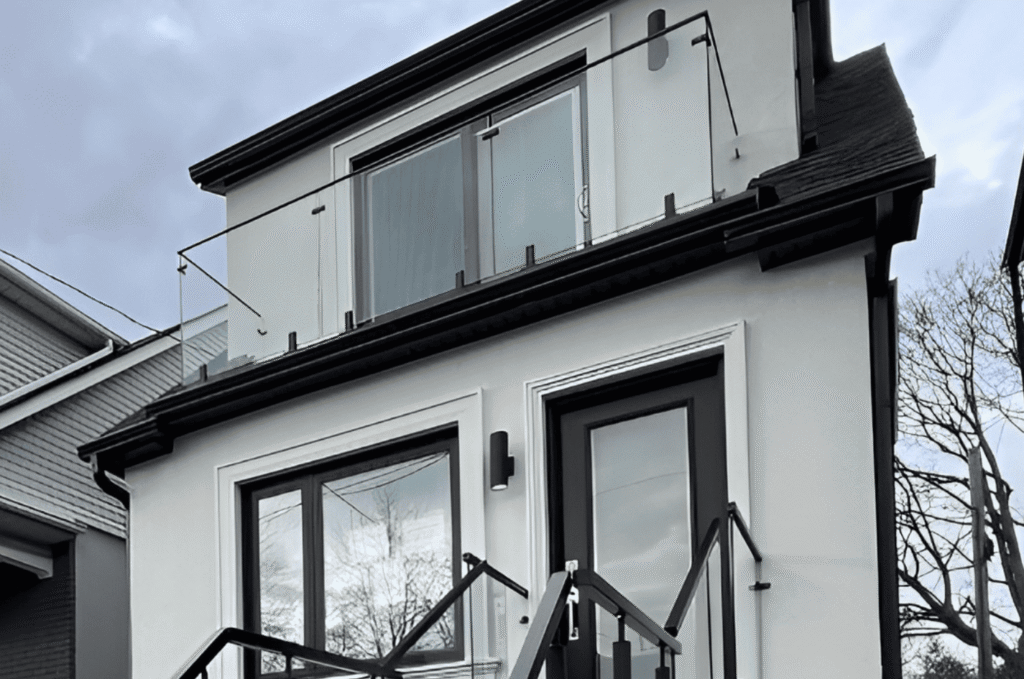
When a Balcony Needs a Railing
Not every balcony edge is required to have a guard, so the first question is whether yours does. The right balcony railing height only matters once a guardrail is required. The trigger is how far there is to fall.
The Drop Height Rule
A guardrail is generally required whenever a balcony’s walking surface sits more than 30 inches above the grade or floor below, which covers most elevated glass balcony railing installs. Below that height it may be optional. The drop is what makes the guard mandatory, so a ground-level patio and a raised balcony are treated very differently.
How the Height Is Measured
Balcony railing height is measured vertically from the finished walking surface straight up to the top of the guard. Any flooring build-up or finish layer counts toward that measurement, so it must be factored in before setting the guard. Measuring from the wrong point is a common mistake that leaves a finished railing a hair under code.
Why the Height Matters
A guard at the correct height is what stops a fall from an elevated balcony, which is why owners of condos in Bellevue take the number seriously. The height exists purely for safety. A railing that is too low will not pass review, no matter how well it is built or how good it looks.
Balcony Railing Height for Single-Family Homes
For houses and townhouses, the residential code sets the baseline. The residential balcony railing height follows the International Residential Code, and it is lower than the condo standard. This is the rule most homeowners deal with.
The 36-Inch Residential Standard
For single-family homes and townhouses, the standard balcony railing height is generally at least 36 inches from the walking surface. The full residential 36-versus-42 breakdown lives in our deck railing height guide; on a balcony, what matters more is whether the structure is detached or shared. Detached homes follow this lower residential baseline.
Baluster Spacing on Home Balconies
Balusters or infill must be spaced so a four-inch sphere cannot pass through the guard. Owners of balconies in Issaquah watch this closely on frameless and picket designs. Tight spacing keeps children safe, and it is one of the first things an inspector checks on a balcony.
Attached Stairs and Handrails
If stairs connect to the balcony, their handrails follow a separate rule, generally 34 to 38 inches above the nosing, as our stair railing height guide details. The stair handrail is measured from the nosing, not the balcony floor, so the two heights are set separately. Both may apply on one balcony, each measured and set to its own separate rule.
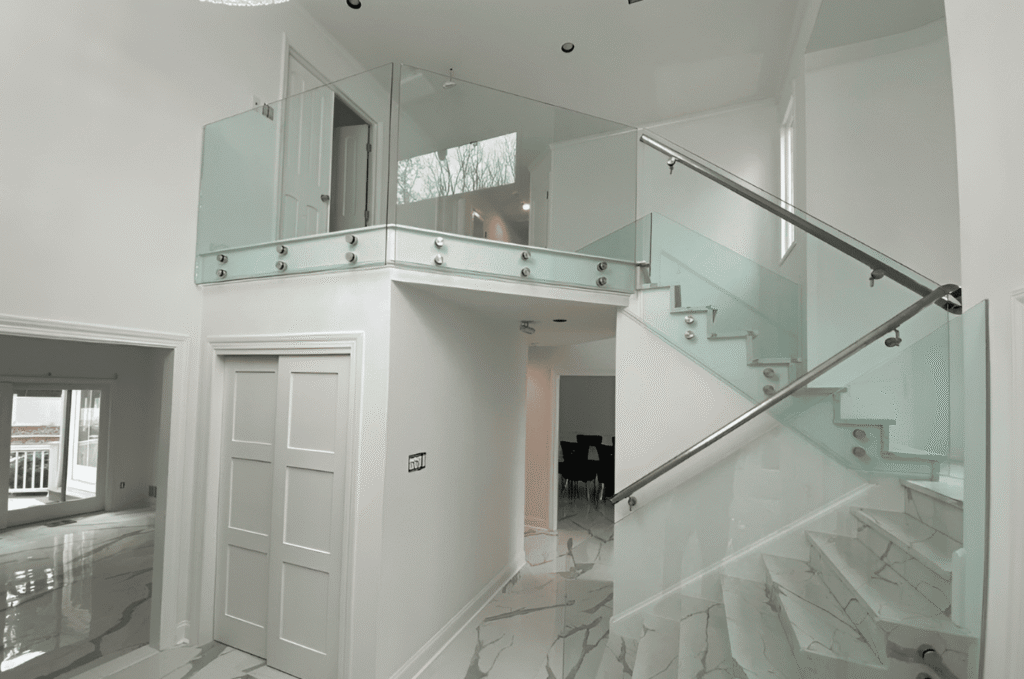
Balcony Railing Height for Condos and Apartments
Shared buildings follow a stricter standard under the commercial code. The condo balcony railing requirements come from the International Building Code, and the height jumps higher. More people and more liability drive the difference, which is why shared buildings face a taller standard than houses.
The 42-Inch Condo Standard
For condos, apartments, and other multi-family balconies, the balcony guardrail height jumps to at least 42 inches under the International Building Code rather than the residential code. Owners of Kirkland condo railings fall under this commercial standard, and an HOA or building association may set tighter rules on top of it. Shared occupancy is what triggers the taller requirement.
Structural Load Requirements
Multi-family guards must also be engineered to withstand a strong concentrated lateral load, commonly cited around 200 pounds. This ensures the railing holds firm when several people lean or crowd against it at once, as often happens on shared balconies. Load capacity is as important as height, since a tall guard still fails if it cannot resist a hard push.
Opening Limits on Shared Balconies
Like homes, condo balconies must prevent a four-inch sphere from passing through any opening. Consistent spacing protects residents of every age, from small children to adults, on a busy shared balcony. The rule is the same even as the height rises, keeping gaps safe whether on a home or a condo.
Permits and Seattle-Specific Rules
Beyond height, Seattle has its own permit thresholds for balconies. Knowing the Seattle balcony railing code permit rules keeps a project from stalling. The local triggers are stricter than many owners expect.
When a Permit Is Required
Balconies trip extra permit triggers that ground-level decks often avoid: Seattle’s SDCI generally requires a permit when a balcony is more than 18 inches high, built on a roof, or located in an Environmentally Critical Area such as a steep slope or shoreline. Rooftop and view balconies around Redmond homes frequently hit one of these. Checking early prevents a surprise permit that could stall the project.
The Current Code Version
Seattle currently enforces the 2021 Seattle Residential Code alongside local municipal amendments, and our wider Seattle glass railing code guide puts this in context. Code versions change, so the current one always governs. A quick check confirms which version applies before any work begins.
Always Confirm With SDCI
Because figures are updated and amendments apply, the smartest move is confirming current requirements directly with SDCI or a licensed contractor. This guide is general guidance, not a substitute for official code. A quick check up front removes the guesswork.
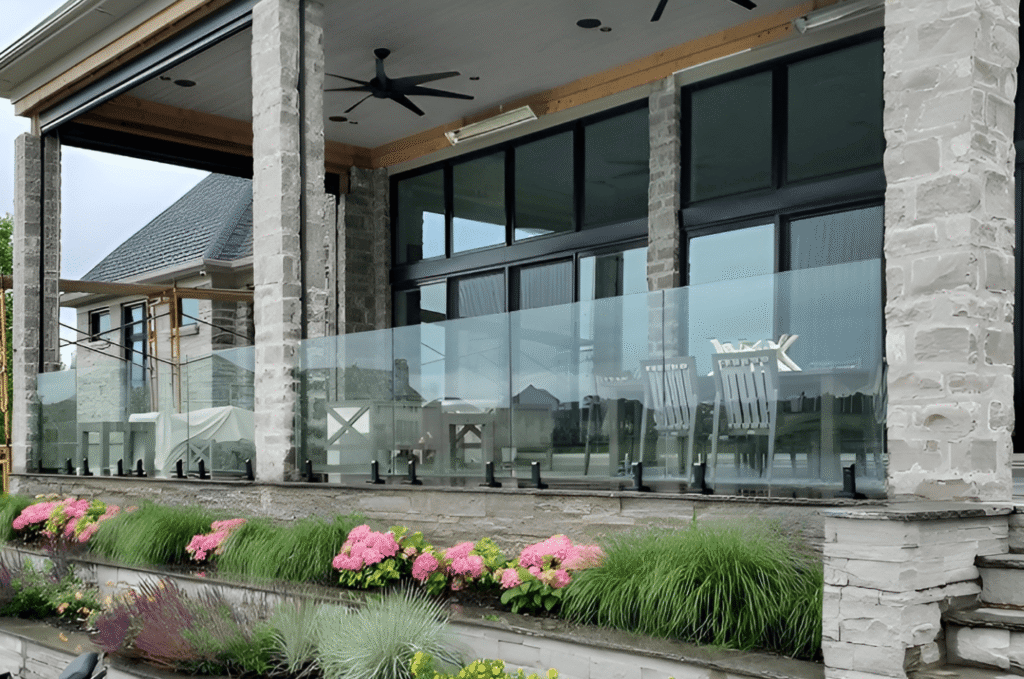
Meeting Balcony Railing Height Code the Right Way
The surest way to hit the correct height is to work with specialists who build to Seattle code daily. Experience with home and condo rules keeps a balcony compliant from design to sign-off.
Why a Professional Gets It Right
A professional designs to the correct height, meets spacing and load rules, and handles inspection from the start, whether on a glass deck railing or a balcony. That removes the guesswork that trips up DIY work. Getting it right the first time is the fastest path to approval.
Why Homeowners Trust Glass Railing Seattle
From code-compliant design to final inspection, homeowners rely on the specialists at Glass Railing Seattle to meet every balcony height and safety rule. Focusing only on glass means every railing is built to pass.
Start Your Balcony Railing Project
Unsure whether your balcony needs a 36 or 42 inch railing? Contact our team for a consultation, and we’ll confirm the right balcony railing height and handle your project to code.