
Custom glass railing transforms the look of a home more than almost any other upgrade. The panels disappear in a way no wood or metal railing ever does, which means the architecture, the view, and the surrounding landscape become the focal point instead of the barrier.
Whether you are planning a deck railing, a staircase system, or an indoor loft installation, the design choices you make early determine how the finished project looks and how easy it is to maintain for years to come.
Table of Contents

What Makes a Custom Glass Railing Design Different
A custom glass railing is designed specifically for your space rather than selected from a standard catalog. Panel dimensions, hardware finish, mounting method, and top rail configuration are all determined by your home’s architecture and personal aesthetic.
Off-the-shelf kits work for simple rectangular spaces. Custom design becomes necessary when your space has angles, curves, varied heights, or a specific look you are trying to achieve. Getting familiar with custom glass railing design options before your project starts makes the planning process significantly more focused.
Frameless vs Semi-Frameless Design
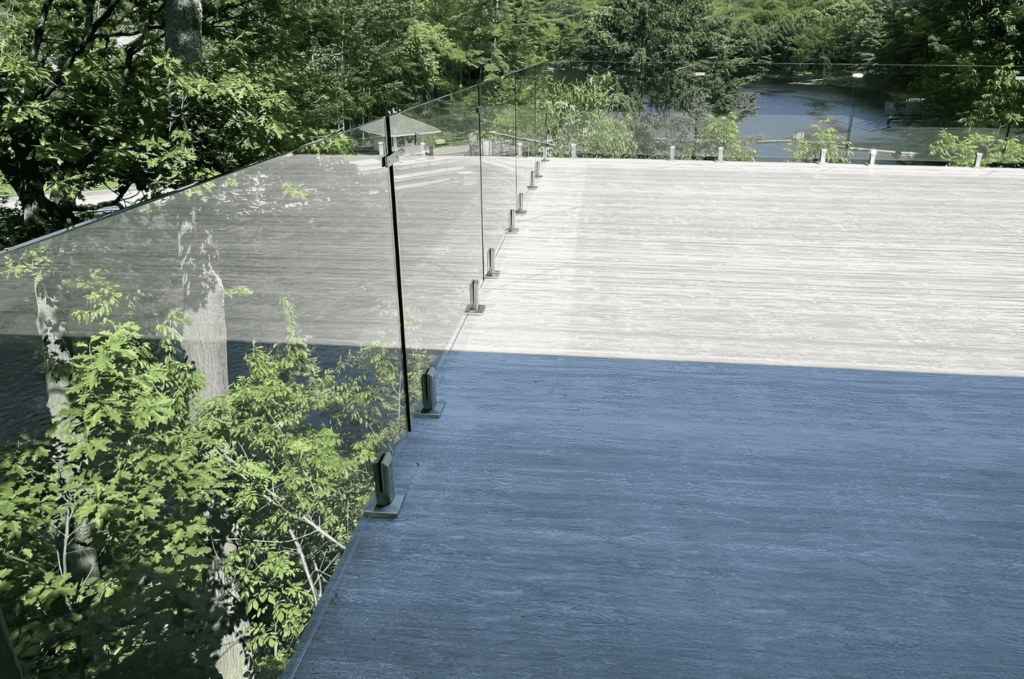
Frameless glass railing design uses no visible posts between panels. The glass is held by base shoe channels mounted into the deck surface, creating an uninterrupted view from any angle. This works especially well on elevated decks where the view is the primary asset.
Semi-frameless systems use visible posts at regular intervals with glass panels fitted between them. The hardware is minimal compared to traditional railing, but the posts add a structural visual element that suits certain architectural styles. Homeowners in the Woodinville glass railing service area often choose semi-frameless when they prefer visible hardware that coordinates with other metal elements on the home.
Choosing the Right Panel Thickness
Standard tempered glass panels are typically 3/8 inch or 1/2 inch thick. Thicker panels allow for larger spans without intermediate posts and have a more substantial visual weight. Low-iron glass eliminates the green tint that standard tempered glass shows at panel edges and works especially well for modern glass railing design and colored panel applications.
Deck Glass Railing Design Ideas
Deck glass railing design depends on the height of the deck, the decking material, and whether a top rail is included. Elevated decks benefit most from frameless glass because the view is the primary reason the deck exists. A solid railing at that height breaks the sight line in a way that feels like a compromise.
Base Shoe vs Post-Mounted Systems
Base shoe systems run a continuous aluminum channel along the deck perimeter with panels seated inside. This creates a clean line at the deck surface and is the preferred choice for composite and hardwood decking. Post-mounted systems anchor the glass at spaced intervals and work well on concrete or stone terraces.
Homeowners planning a glass deck railing on an existing deck should confirm which mounting method their framing can support before committing to a design direction.
Top Rail Options for Deck Railings
Common top rail options include round stainless steel tube, flat aluminum bar, and wood cap rail. Stainless round rail reads as modern. Flat aluminum bar is available in a wide range of powder coat colors. Wood cap rail adds warmth and suits homes with timber frame elements.
Our blog on glass railing hardware finishes covers how to match top rail and hardware finishes across your full railing system.
Glass Stair Railing Design Ideas
Glass stair railing design requires more precision than deck work because the panels must follow the rake angle of the staircase. Every panel is a custom cut. The two main approaches are continuous rake panels that follow the stair pitch, and stepped panels that use level-cut panels descending with the staircase.
Indoor Stair Railing Design
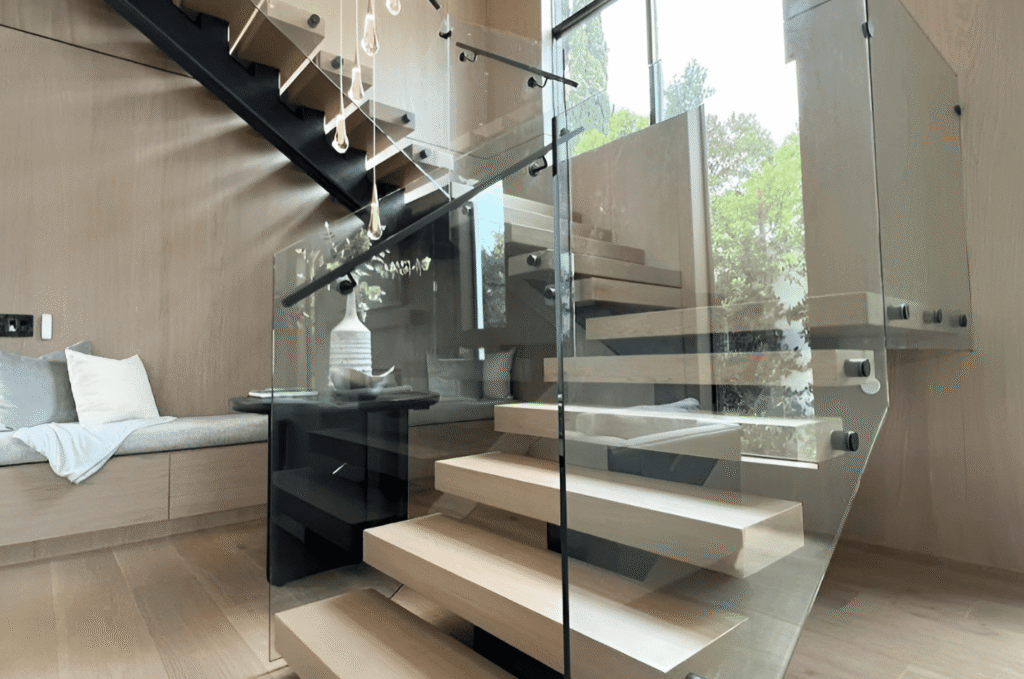
Indoor glass stair railing design is heavily influenced by interior finishes. A staircase with white oak treads and matte black hardware calls for a different configuration than one with walnut treads and brushed gold accents. Frameless indoor installations use smaller standoff clamps rather than base shoe channels because finished floor surfaces make drilling a continuous channel impractical.
Our glass stair railing installations cover both indoor and outdoor applications with hardware options to match any interior finish direction.
Exterior Stair Glass Railing Design
Exterior stair glass railing design has to account for drainage, weather exposure, and stair framing requirements. Posts and clamps on exterior stairs are typically stainless steel or powder-coated aluminum to resist corrosion.
For staircases that lead from a deck down to a patio, the railing design should carry through consistently from the deck perimeter to the stair edge. Homeowners in the Issaquah glass railing service area often have multi-level outdoor spaces where this continuity makes a significant visual difference.
Indoor Glass Railing Design Ideas
Indoor glass railing design covers loft railings, mezzanine edges, interior balconies, and open stairwells. The glass is visible from multiple levels simultaneously, so the design needs to look intentional from both above and below. Hardware scale matters more indoors than outdoors, as large brackets that look proportionate on an exterior deck can feel oversized inside.
Loft and Mezzanine Railing Design
Loft and mezzanine glass railing design defines the edge of the upper level while keeping the visual connection between floors open. Glass maintains the volume of the room and lets natural light move between floors freely. The top rail height must meet residential code: 42 inches above the finished floor where the drop exceeds 30 inches.
Projects across Bothell residences often incorporate loft railings as part of open-plan renovations where the railing becomes a design feature rather than just a code requirement.
Matching Indoor Railing to Home Interiors
The hardware finish is the most important decision in indoor glass railing design because it needs to coordinate with door hardware, light fixtures, cabinet pulls, and plumbing fixtures. Brushed nickel and satin stainless work well in contemporary interiors. Matte black suits modern homes where black metal accents appear throughout. Brushed gold and champagne bronze complement warmer palettes with wood tones and natural stone.
Modern Glass Railing Design Trends
Modern glass railing design has moved steadily toward less hardware and more glass. Standoffs, clamps, and base shoes have become smaller and less visible, creating systems where the glass appears to float. Color is the other significant trend, with tinted and frosted panels used to add privacy or filter light on balconies and covered porches.
Combining Glass with Other Materials
A wood cap rail over frameless glass is one of the most popular combinations because it brings warmth to an otherwise minimal aesthetic. Carrying that material through the stair railing and adjacent fence sections ties the whole outdoor area together as a designed system rather than a collection of separate projects.
Hardware Finish Trends
Matte black dominates hardware finish choices for residential glass railing. It reads as contemporary, coordinates with most exterior palettes, and ages well. Brushed stainless remains the most versatile choice for waterfront properties because it resists salt air corrosion better than powder coat finishes.
Glass railing projects in Redmond homes often call for this consideration given the mix of wooded and waterfront settings in the area.
Find Your Custom Glass Railing Design
Glass Railing Seattle works with homeowners across the region to match hardware finish to both the home’s aesthetic and the environmental conditions of each installation. Explore our full range of systems at Glass Railing Seattle to see completed projects across every design direction.
Schedule Your Design Consultation
Have questions about which custom glass railing design fits your home? Our team is ready to walk through the options with you.
Contact us today to schedule your consultation.