
Glass railing design connects indoor and outdoor areas by keeping views open, matching materials, and using clean railing systems that do not interrupt the home’s flow. When planned well, a living room, staircase, balcony, deck, or patio can feel like one connected space instead of separate zones.
This kind of design is especially useful in homes with large windows, sliding glass doors, open staircases, and outdoor living areas. The railing should not feel like a visual stop between rooms and exterior spaces. Instead, it should help light move through the home, protect the view, and make each area feel naturally connected.
The goal is to make every railing feel intentional beside doors, floors, windows, hardware, and outdoor views. A strong glass railing design creates safety and structure while keeping the home bright, open, and modern.
Table of Contents
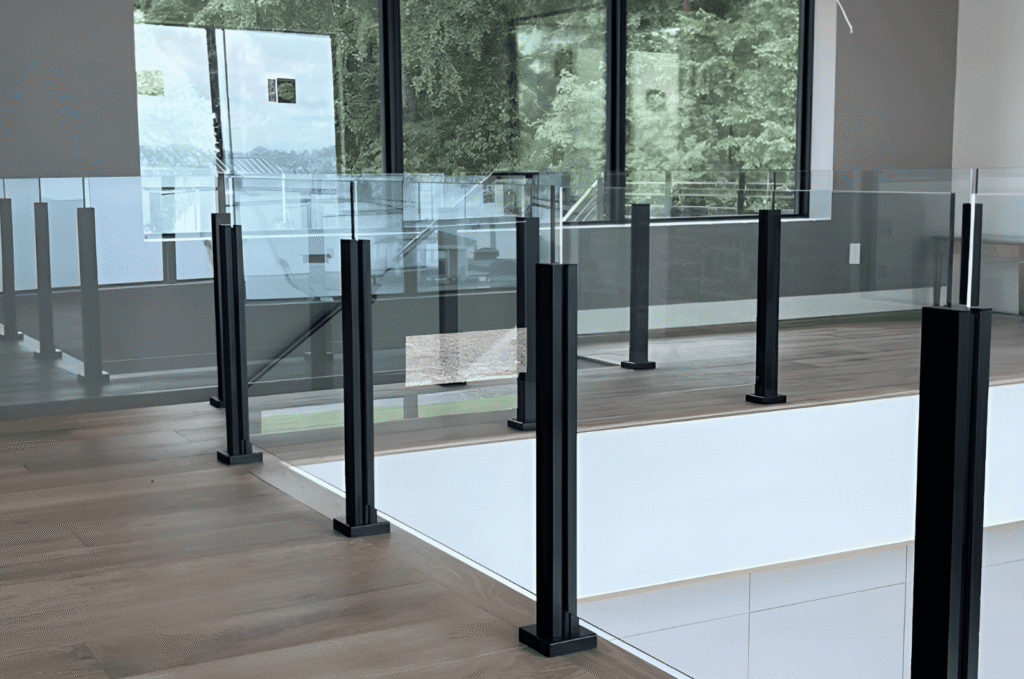
Indoor Outdoor Glass Railing Starts With Visual Flow
Indoor outdoor glass railing works best when the eye can move from one space to the next without heavy posts or visual breaks. The first step should focus on sightlines, not only panel placement.
A strong glass railing design should also support how people move through the home. It should make the interior brighter while keeping the outdoor area connected.
Plan Indoor Glass Railing Sightlines
Indoor glass railing should feel light, open, and connected to the room. Stairs, loft edges, and upper landings need protection, but the wrong railing can make those areas feel blocked.
A clean system lets light move through the home and keeps important views open. For homeowners planning Seattle glass railings, this can help interiors feel larger without changing the room structure.
Match Outdoor Glass Railing With the View
Outdoor glass railing should protect the edge of a deck, balcony, or patio while keeping the view clear. The best glass railing design feels safe, but quiet in the overall layout.
For homes with gardens, water views, or open backyards, Kirkland glass railings can be planned to reduce visual clutter. This keeps the outdoor space open while giving the home a polished finish.
Frameless Glass Railing Seattle Details for Seamless Transitions
Frameless glass railing Seattle designs are often chosen because they remove heavy posts and keep the railing minimal. This is useful when indoor and outdoor areas meet through large doors or open floor plans.
The mounting style matters because hardware can change how smooth the transition feels. Base shoes, spigots, capless edges, and slim handrails can all support a cleaner glass railing design.
Use Base Shoe or Spigot Systems
A base shoe system can hold glass panels from the bottom, helping the railing look clean and continuous. When mounted near the edge of a deck or balcony, the hardware can feel less visible.
Spigot systems are another option when a top-mounted look is preferred. For broader planning, the guide to custom glass railing design explains how layout and mounting choices affect the full design.
Choose Hardware That Does Not Break the View
Hardware should support the glass railing design without taking over the space. Matte black, stainless steel, or aluminum details should connect with doors, windows, lighting, and nearby finishes.
For deeper finish planning, the guide to glass railing hardware can help compare base shoes, clamps, standoffs, and handrail choices. Small hardware decisions can shape the final look.
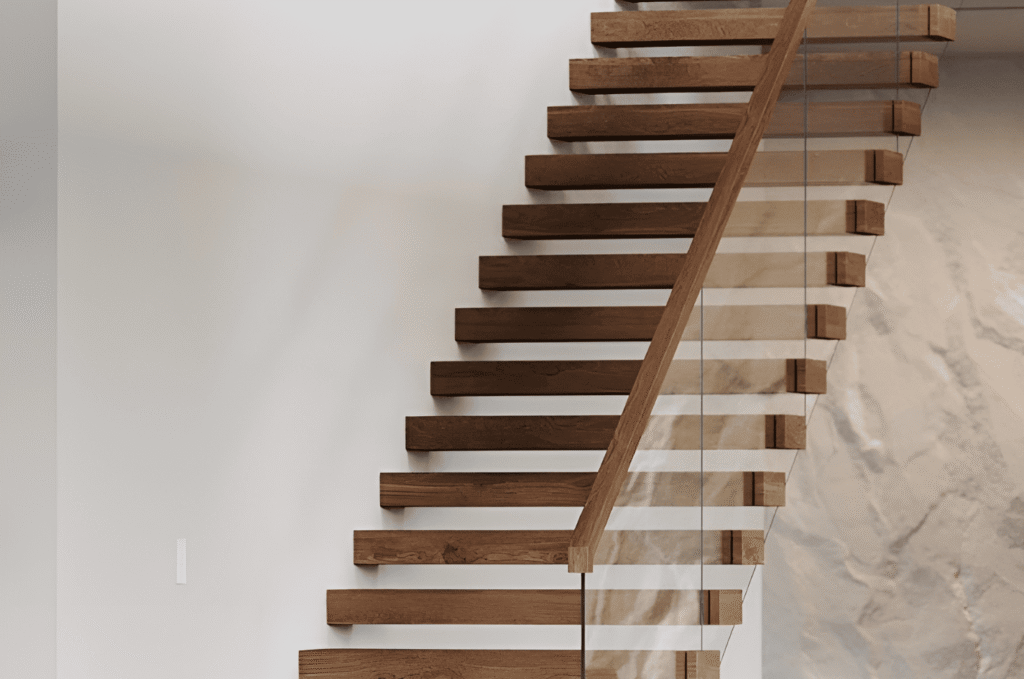
Modern Glass Railing Design Seattle Homes Can Carry Across Spaces
Modern glass railing design Seattle homes often need more than one railing area. A staircase may connect to an upper landing, while the living area may open to a deck or balcony.
To make the home feel connected, the railing language should stay consistent. Glass type, hardware finish, and visual weight should feel related.
Glass Railing Design for Stairs
Glass railing design for stairs should consider both movement and visibility. Stairs are often seen from multiple angles, so the railing becomes part of the main interior view.
For stair layouts, glass stair railing can help create a cleaner connection between levels. The panels should follow the stair line without making the space feel crowded.
Glass Stair Railing Seattle for Connected Levels
Glass stair railing Seattle projects work best when they connect with nearby windows, floor tones, and outdoor railings. A staircase should feel connected to the home, not separated from the rest of the design.
If the same finish or panel style continues from the stairs to a balcony or deck, the full layout feels more intentional. This is where glass railing design becomes part of the home’s architecture.
Repeat Materials From Room to Deck
A consistent railing look can connect an indoor living room with an outdoor deck. Matching the glass clarity, edge style, and hardware finish helps both areas feel related.
Homeowners reviewing residential glass railings can use this approach for stairs, decks, balconies, and patios. Repetition helps the full glass railing design feel natural without making the layout look forced.
Outdoor Glass Railing and Indoor Glass Railing Layout Planning
Outdoor glass railing and indoor glass railing should be planned together when both are visible from the same room. Large sliding doors, pocket doors, and floor-to-ceiling windows can make the two areas appear as one.
This is where floor height, thresholds, glass tint, and lighting become important. A careful glass railing design can make a patio or deck feel like an extension of the interior.
Align Floors, Doors, and Thresholds
Matching floor grades can make the indoor-to-outdoor transition feel smoother. When interior flooring and exterior decking align closely, the railing does not visually cut the space in half.
A flush threshold, clean door frame, and simple glass panels can create a more open feeling. For larger outdoor layouts, Redmond glass railings can be planned around both view protection and home flow.
Plan Light, Tint, and Furniture Protection
Clear glass gives the most transparent look, but some homes may benefit from low-iron glass, light tint, or solar-control options. These choices can reduce glare and help protect indoor furniture from harsh sunlight.
Tint should stay subtle if the goal is seamless flow. The future guide on colored glass panels can be added here once that related blog is published.
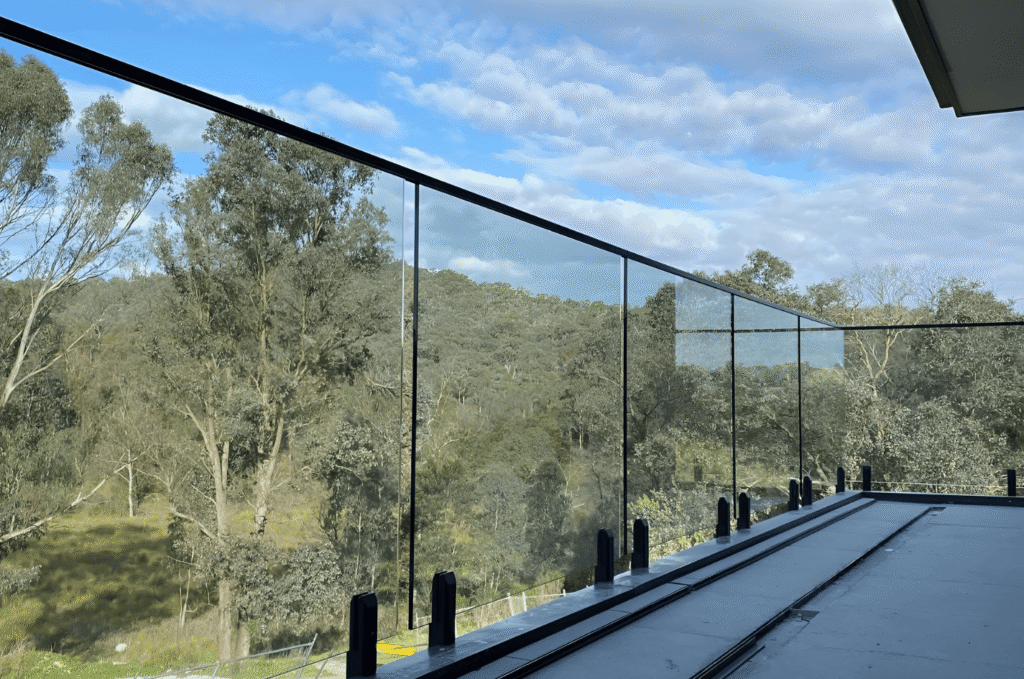
Glass Railing Installation Seattle: Final Design Checks
Glass railing installation Seattle projects should start after the design direction is clear. The best results come when measurements, glass type, mounting style, and hardware finish are reviewed together.
This keeps the railing from feeling mismatched. It also helps the glass railing design look consistent from stairs to decks, balconies, and indoor landings.
Keep the Full System Consistent
A consistent railing system should use similar panel heights, spacing, hardware tones, and edge details. This matters most when several railing areas can be seen from one viewpoint.
For homes with multiple outdoor zones, Sammamish glass railings often benefit from one coordinated design direction. Consistency helps the glass feel architectural rather than random.
Work With the Right Design Team
The right team can connect safety needs, code requirements, material choices, and the look you want. This is helpful when a home includes stairs, decks, balconies, and large glass doors.
At Glass Railing Seattle, homeowners can plan glass railing design around indoor comfort, outdoor views, and long-term style. The goal is a railing that feels clear, safe, and naturally connected to the home.
Start With a Simple Design Conversation
Before choosing a system, decide what matters most: open views, privacy, stair flow, deck safety, or a cleaner indoor-outdoor connection.
A well-planned glass railing design can make the home feel brighter, larger, and more complete. To discuss indoor glass railing, outdoor glass railing, and installation options, contact us and start with a simple design conversation.