
Interior glass railing is one of the most effective ways to open up a home without removing walls. The panels let light pass between levels, keep sightlines clear across open floor plans, and add a precision to the interior that no other railing material achieves.
Whether you are working with a loft edge, an open stairwell, or an interior balcony, the design choices you make for your interior glass railing define how the whole space feels.
Table of Contents
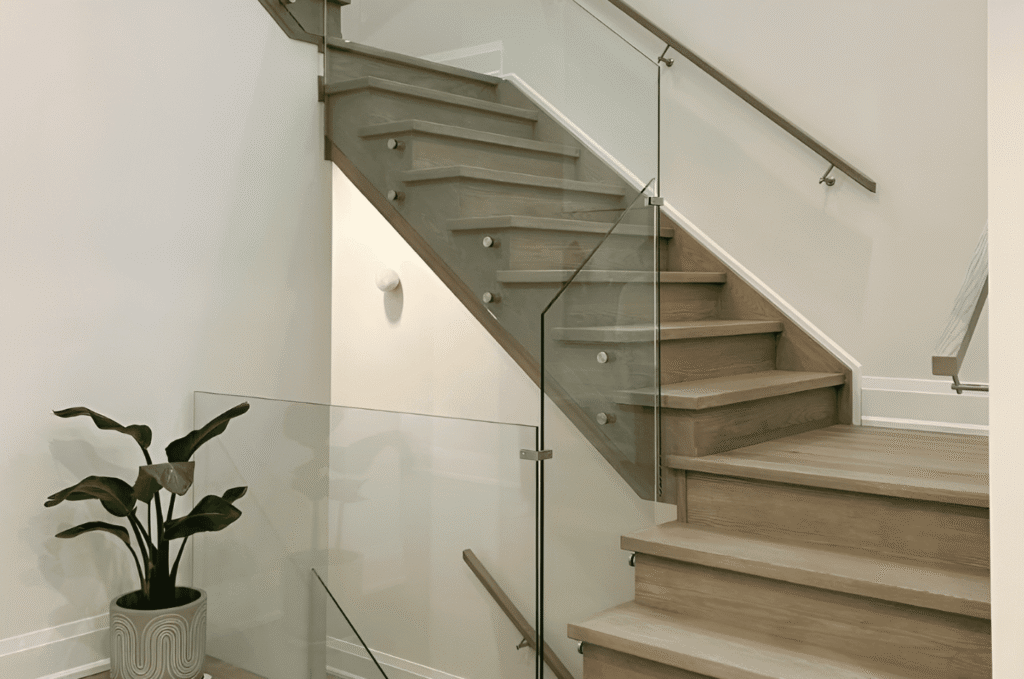
What Makes Interior Glass Railing Different from Outdoor Systems
Interior glass railing design ideas start from a different set of priorities than outdoor systems. Outside, the railing handles weather, UV exposure, and corrosion. Inside, the focus shifts entirely to aesthetics, finish quality, and how hardware interacts with the rest of the interior.
Indoor environments also require more precision. The glass is seen up close, from multiple angles, and under consistent lighting. Getting familiar with custom glass railing design principles before planning an interior installation pays off significantly.
Hardware Scale and Finish Matter More Indoors
Hardware scale is the most common mistake in interior glass railing installations. Standoffs and clamps that look proportionate on an exterior deck often feel heavy in a room with lower ceilings and refined interior finishes. Most successful interior installations use smaller, more refined hardware profiles where the hardware is present but not dominant.
Homeowners in the Seattle glass railing service area often find that the hardware finish decision is the most impactful choice in the whole design process.
Panel Clarity and Glass Type for Interior Applications
Standard clear tempered glass works well for most interior applications. Low-iron glass removes the green tint that standard tempered glass shows at panel edges and produces a cleaner result in bright interior spaces. Frosted and tinted panels are occasionally used indoors to create partial privacy between levels without fully closing off the visual connection.
For projects where both indoor and outdoor systems are part of the scope, indoor to outdoor glass railing design covers how to carry a consistent glass specification through your entire home.
Interior Glass Railing Design Ideas for Open Staircases
Open staircases are the most common location for interior glass railing in residential homes. The railing defines the stair edge while keeping the space visually open, especially in two-story foyers and open-plan living areas where the staircase is a prominent architectural feature.
The two main installation methods are continuous rake panels that follow the stair pitch, and stepped panels that use level-cut panels descending with each tread. Rake panels produce the cleanest look. Stepped panels suit transitional interiors where the geometry of the steps is meant to be visible.
Matching Stair Railing Design to Interior Finishes
The hardware finish on an indoor glass stair railing needs to coordinate with door handles, light fixtures, cabinet hardware, and plumbing fixtures. Matte black suits modern and transitional homes. Brushed nickel and satin stainless work well in contemporary spaces. Brushed gold and champagne bronze complement warmer palettes with wood tones and natural stone.
Our indoor glass railing service covers the full range of hardware finish options to match any interior direction.
Handrail Options for Indoor Glass Stair Railings
Common handrail options include round stainless tube, flat aluminum bar, and wood rail. Round stainless reads as contemporary. Flat aluminum bar is available in powder coat colors that coordinate with the rest of the interior. Wood handrail brings warmth and suits homes with exposed timber detailing.
Homeowners in Kirkland homes often pair wood handrail with frameless glass panels to balance modern and warm in transitional interior spaces.
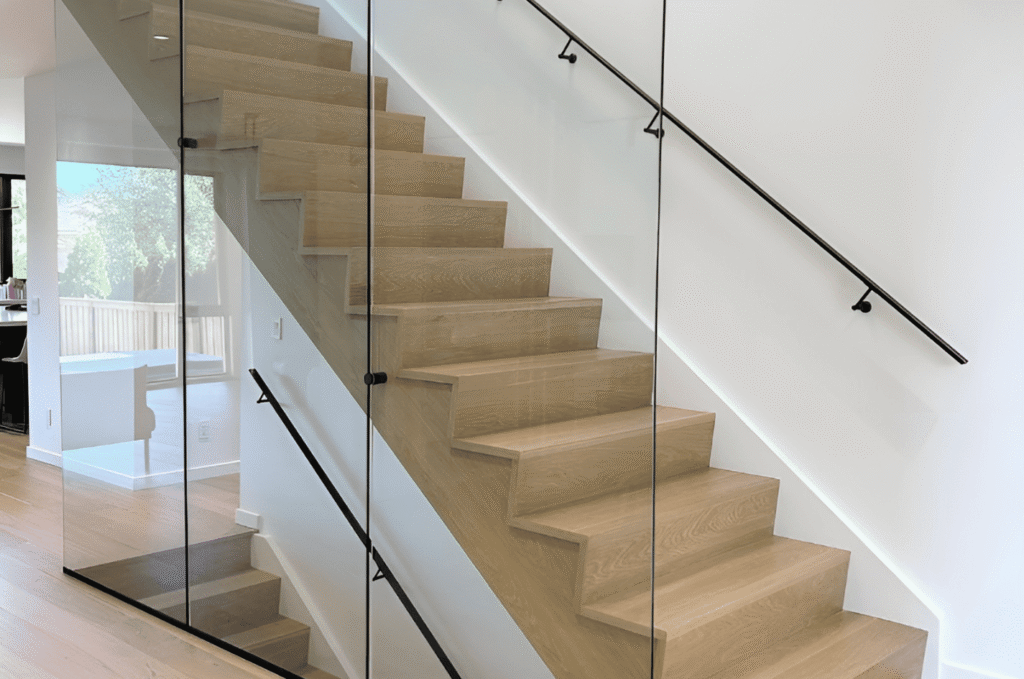
Modern Interior Glass Railing for Loft and Mezzanine Edges
Loft and mezzanine glass railing defines the upper level edge while keeping the visual connection between floors open. Glass maintains the volume of the room and lets natural light move freely between floors. The code requirement for loft railings is a minimum height of 42 inches above the finished floor where the drop exceeds 30 inches.
Base Shoe vs Standoff Systems for Loft Railings
Base shoe channel systems run a continuous aluminum track along the loft edge with panels seated inside. This creates a very clean horizontal line at the floor level and keeps all the visible hardware at the base. The result is a railing that appears to grow from the floor with minimal visual interruption.
Standoff systems use individual clamps at spaced intervals to hold each panel. These allow more flexibility in positioning and work well when the loft structure makes a continuous base channel impractical. Our blog on glass railing design for staircases and decks covers the differences between these mounting approaches in detail and helps clarify which suits your specific structure.
Frameless Interior Glass Railing for Great Rooms
Frameless interior glass railing is the most popular choice for great rooms and open-plan living areas because the uninterrupted glass panels do nothing to interrupt the visual flow of the space. The room reads as one connected volume regardless of how many levels it spans.
The key to making a frameless interior glass railing work in a great room is consistency: the panel heights, the gap spacing, and the hardware profile should all be identical throughout the full perimeter of the upper level. Any variation reads immediately in a large open space. Homeowners in Redmond properties with split-level and two-story great room configurations find that this consistency requirement is the main reason to work with a single installer for the entire project.
Interior Glass Balcony Railing Design Ideas
Interior glass balcony railing applies to balconies that overlook interior spaces rather than the outdoors. Juliet balconies, upper-level walkways overlooking double-height foyers, and mezzanines with open sides all fall into this category. These railings are seen from below as much as from the level they protect, so the hardware and base mounting become part of the aesthetic.
Design Considerations for Interior Balcony Railings
Interior glass balcony panels are typically larger than stair panels because the span between anchor points is longer. Half-inch tempered glass provides more rigidity for wider spans and is the preferred choice when panels exceed about 36 inches in width. The mounting must anchor into solid structural members in the balcony framing, not just into the finish floor.
Homeowners in the Bellevue glass railing service area often find that a pre-installation structural review catches framing issues before installation begins.
Residential Interior Glass Railing in Seattle Area Homes
Residential interior glass railing Seattle installations have grown more common as open-plan home designs have become popular in the region. Modern architecture, larger windows, and multi-level living spaces create a natural demand for railing systems that preserve the visual openness the design was built to achieve.
Our glass stair railing service covers interior systems across the full scope, from open stairwells to multi-level loft and balcony configurations.
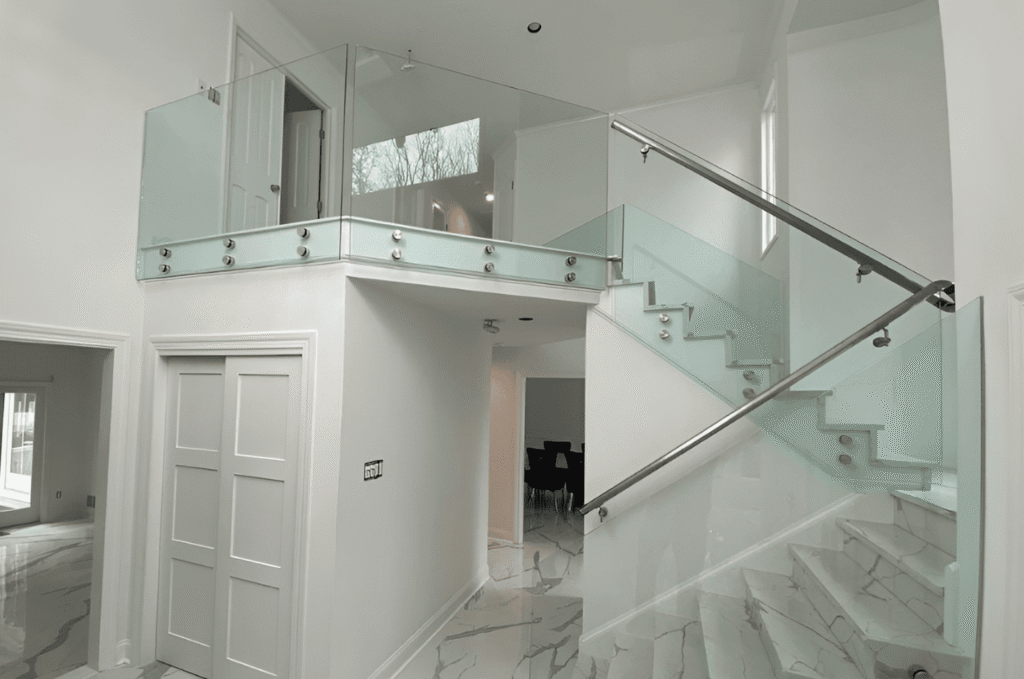
Building a Cohesive Interior Glass Railing System
A cohesive interior glass railing system uses the same hardware finish, glass type, and top rail profile throughout the entire home. Mixing finishes between the stair railing and the loft edge breaks the visual unity that makes glass railing so effective in open-plan interiors.
The planning conversation is the most important part of any interior glass railing project. Understanding the full scope before installation begins separates a system that feels designed from one that feels assembled.
Coordinating Interior Glass Railing Across Multiple Levels
Multi-level homes benefit most from treating the interior glass railing as a single system. When the stair railing, the loft edge, and any interior balcony panels share the same specification, the railing becomes an architectural element that ties the levels together.
Planning across levels also allows for more accurate material estimation and consistent lead times. Glass Railing Seattle covers multi-level interior systems from initial design through final installation. Explore our completed projects at Glass Railing Seattle to see what is possible across a range of home styles.
Schedule Your Interior Glass Railing Consultation
Every interior glass railing project starts with understanding the space, the structure, and the interior finish direction. Our team covers the full process from initial design through final installation across the Seattle region.
Contact us today to schedule your interior glass railing consultation.