
A glass railing system for your home exterior does more than meet building code. It defines how your outdoor space looks, how much of the view you preserve, and how the exterior of your home reads from the street or the yard. Choosing the right system means understanding the options available and how each one performs in a real residential setting.
The options available today range from fully frameless base shoe systems with no visible hardware between panels to post-mounted and semi-frameless configurations that suit different structural situations and aesthetic preferences. Each system type has specific mounting requirements, glass thickness considerations, and hardware choices that shape the final result. Understanding those differences before you commit to a design direction saves time and prevents costly changes mid-project.
Table of Contents
What to Consider Before Choosing a Glass Railing System
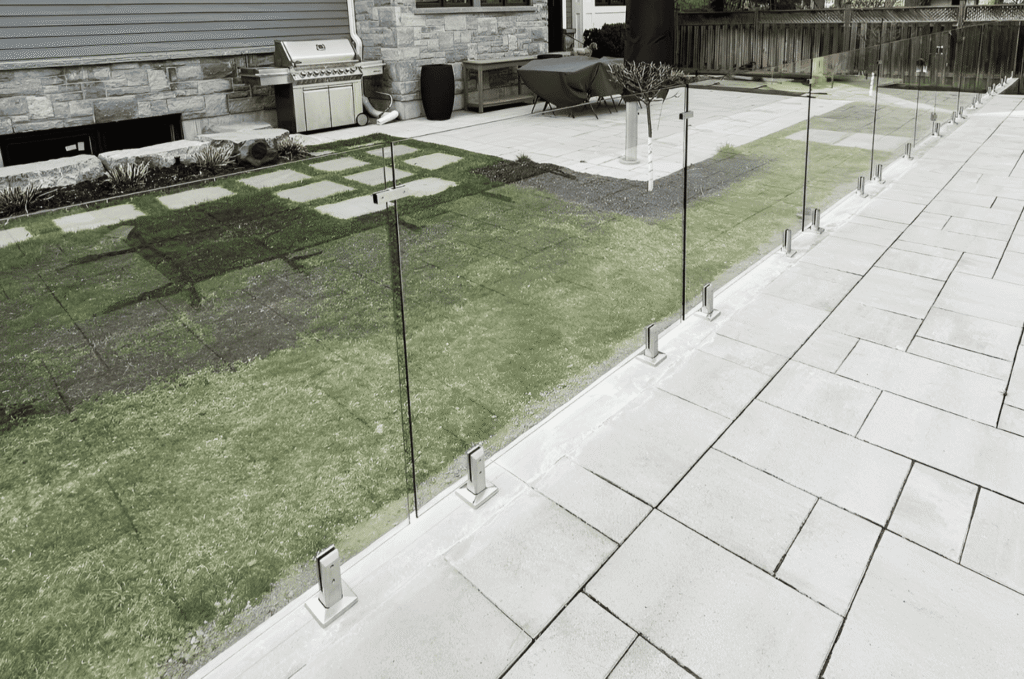
The right exterior glass railing design starts with your specific space. Panel span, deck height, surface material, weather exposure, and the architectural style of the home all influence which system performs best. Getting familiar with custom glass railing design principles before comparing system types helps clarify which direction fits your project.
Frameless vs Semi-Frameless Exterior Systems
Frameless glass railing systems use no visible posts between panels. The glass is secured in a continuous base shoe channel or held by individual spigots, producing an uninterrupted view from any angle. This is the most popular choice for elevated decks and balconies where the surroundings are a primary asset.
Semi-frameless systems include visible posts at spaced intervals with glass panels fitted between them. Homeowners in the Magnolia neighborhood of Seattle often choose semi-frameless when they prefer the post hardware to coordinate with other metal elements on the home exterior.
How Deck Height and Exposure Affect System Selection
In Washington State, decks 30 inches or more above grade require railings at least 36 inches high, with 42 inches required in most occupied areas. The glass railing system you choose must meet these requirements across the full perimeter.
Weather exposure affects hardware selection significantly. Powder-coated aluminum performs well in most residential settings. Stainless steel is the preferred choice for waterfront properties where salt air accelerates corrosion. Homeowners in Houghton Kirkland consistently find that hardware specification matters as much as the glass itself for long-term performance.
Glass Deck Railing System Options
The glass deck railing system is the most common exterior application. It runs along the perimeter of an elevated deck, keeps the view open, and meets the safety barrier requirement. Systems can be mounted using a continuous base shoe channel, individual spigot clamps, or post-mounted hardware, each producing a different visual result.
Base Shoe Systems for Deck Railings
Base shoe channel systems mount a continuous aluminum track flush with the deck surface. Glass panels slide into the channel and are secured with setting blocks and sealant. The result is a clean horizontal line at the deck edge with no visible hardware between panels, making it the most minimal look available.
This approach works especially well on composite and hardwood decking where the surface is a design element. For projects that include both interior and exterior applications, indoor to outdoor glass railing design covers how to carry a consistent specification through the whole home.
Spigot and Post-Mounted Deck Systems
Spigot-mounted systems use individual clamp hardware at each panel edge rather than a continuous channel. They anchor directly into the deck framing and allow more flexibility for decks with irregular layouts or non-standard joist spacing.
Post-mounted systems are the most structurally forgiving approach and suit decks where the framing is older or where surface-mounting into a continuous channel is not practical. Our glass deck railing service covers all three mounting methods and includes a structural review before any work begins.
Glass Balcony Railing System Options
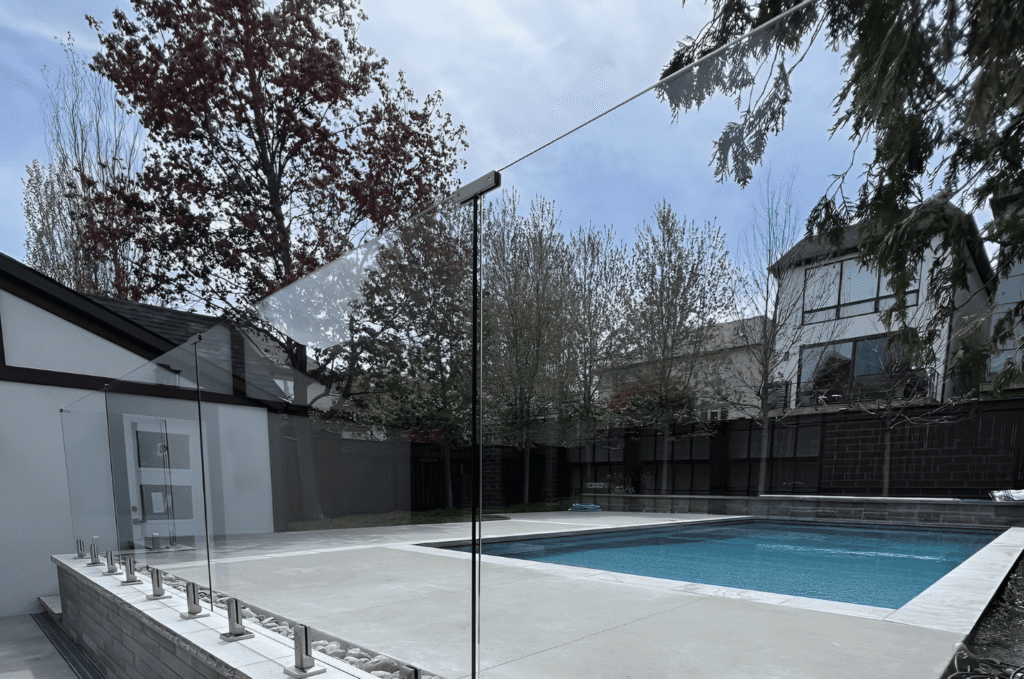
Glass balcony railing systems share many characteristics with deck systems but face different structural considerations. Balconies are typically cantilevered or supported by a structural ledger, which affects how the base hardware anchors into the framing. Greater wind exposure also makes panel thickness and hardware specification more critical.
Frameless Glass Railing System for Balconies
Frameless glass balcony railing systems use base shoe channels or individual spigots anchored into the balcony slab. The panels run continuously around the perimeter with no visible posts. Panel thickness for balcony applications is typically half-inch tempered glass rather than the 3/8-inch used in some sheltered deck applications.
Homeowners in Mercer Island WA often specify half-inch panels for waterfront balconies where wind exposure and the desire for an unobstructed view both point toward the heavier glass.
Glass Balcony Railing with Top Rail
A top rail connects across the top of all panels, tying the system together and providing a graspable surface for code compliance. Options include round stainless tube, flat aluminum bar, and wood cap rail. Round stainless reads as contemporary. Flat aluminum bar suits exterior spaces where a matte architectural profile is preferred.
The blog on custom glass railing for decks and staircases goes deeper into how top rail choices interact with the rest of the system design.
Choosing the Right Glass for Your Exterior System
Standard clear tempered glass is the baseline for most residential exterior applications. Low-iron glass eliminates the green tint that standard tempered glass shows at panel edges, producing a cleaner result that many homeowners prefer against natural landscapes.
Tempered Glass Specifications for Exterior Use
Exterior glass railing panels in Washington State must meet ASTM C1048 or equivalent safety glazing standards. Panel thickness ranges from 3/8 inch for shorter sheltered installations to 1/2 inch for taller, more exposed systems. Wider spans require more rigidity to resist lateral load.
Our team serving the Redmond glass railing market helps homeowners navigate these specifications during the design phase so the glass order is correct before fabrication begins.
Tinted and Specialty Glass for Exterior Railings
Tinted glass panels reduce glare, add privacy, or introduce a color element to an outdoor space. Bronze, grey, and blue-tinted tempered glass are the most common residential choices. Frosted or etched glass provides partial privacy on decks visible from neighboring properties.
For a full overview of glass panel and finish options for exterior installations, our outdoor glass railing service page covers the complete range.
Exterior Glass Railing System Maintenance
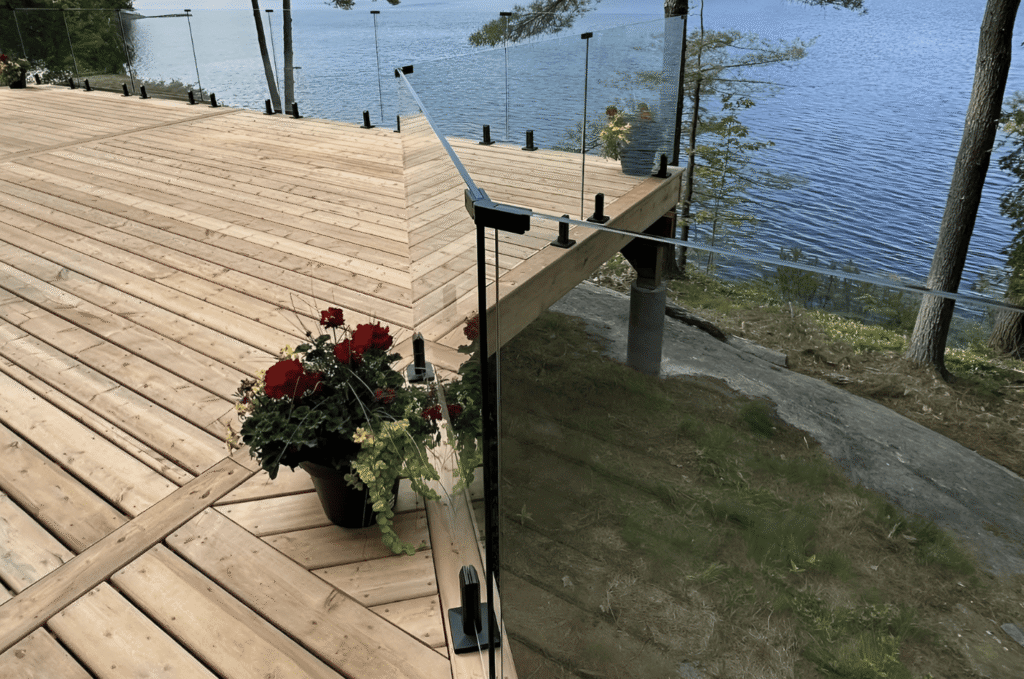
A glass railing system that is properly specified and installed requires minimal maintenance. The glass does not corrode or degrade under UV exposure. The maintenance work centers on the hardware and the glass surface, specifically periodic inspection of fasteners and regular rinsing to prevent mineral deposits from bonding to the panels.
Keeping Your Glass Railing System in Top Condition
Hard water deposits from rain and irrigation are the most common maintenance issue. Regular rinsing after irrigation events prevents mineral buildup from bonding to the glass surface and becoming difficult to remove.
Glass Railing Seattle works with homeowners across the region on exterior glass railing systems built for long-term performance. Explore our completed exterior projects at Glass Railing Seattle to see how different systems perform across a range of home styles.
Plan Your Exterior Glass Railing Project
The most effective exterior glass railing projects start with a clear understanding of the space, structural support, exposure conditions, and the visual result you are looking for. Getting those inputs right before selecting a system prevents the most common and costly mistakes.
Ready to explore options for your home exterior? Our team is here to help you find the right fit for your space and budget. Contact us today to schedule your consultation.