
Custom glass panels are the foundation of every glass railing system. The hardware holds them in place, the design choices shape how they look, but the panels themselves determine how the view reads, how safe the system is, and how well it performs over time.
This guide covers how custom glass panels are specified and selected for balconies, decks, and stairways, along with the key decisions that affect the final result in each application.
Table of Contents
What Makes Glass Panels Custom for Railing Applications
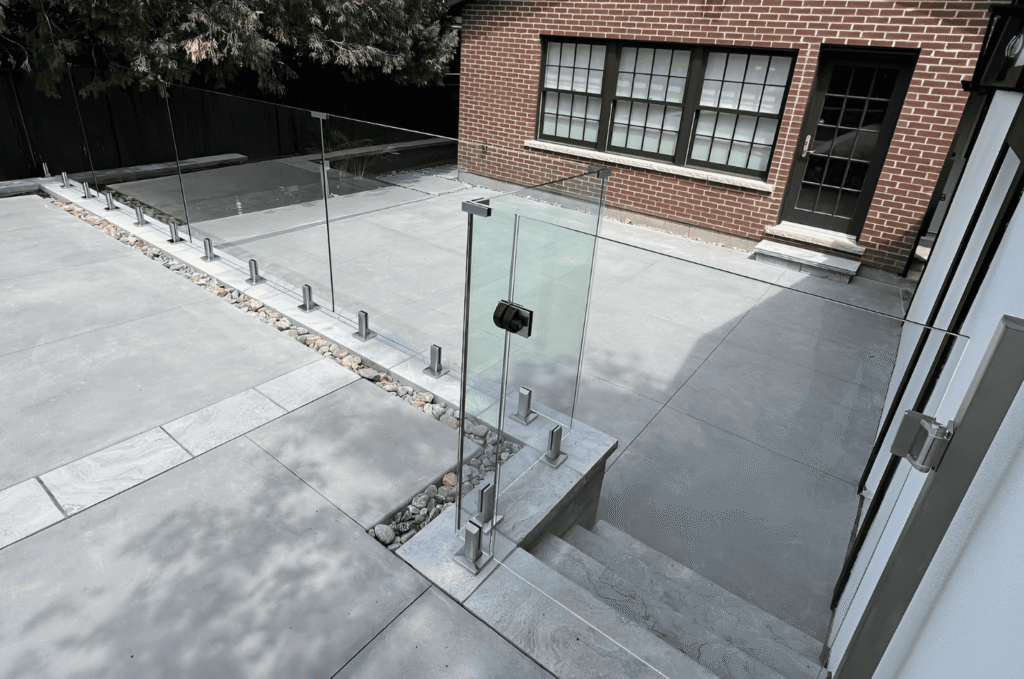
Custom glass panels are cut, edged, and tempered to the exact dimensions required for a specific installation. Unlike standard-size panels, custom panels account for the actual measurements of the space, the mounting method, and the panel configuration required by the layout. Every panel in a residential glass railing system is a unique fabrication.
Getting familiar with custom glass railing design principles before the panel specification conversation helps clarify what decisions need to be made and in what order.
Tempered Glass Panels for Railing Systems
All custom glass panels used in residential railing applications must be tempered safety glass. Tempered glass is processed through a controlled heating and rapid cooling cycle that significantly increases its strength. When it breaks, it shatters into small, relatively harmless fragments rather than large shards. In Washington State, tempered glass railing panels must meet ASTM C1048 or equivalent safety glazing standards.
Homeowners in Queen Anne Seattle often ask about panel specifications during consultation because the neighborhood’s older homes with elevated decks and balconies make the glazing requirements especially important to get right.
Standard vs Low-Iron Glass Panels
Standard clear tempered glass shows a slight green tint at panel edges due to the iron content in the glass. Low-iron glass eliminates this tint and produces a cleaner, more neutral edge color. It costs more but is worth considering when large panels are prominent and the architectural context calls for a particularly refined result.
The guide on colored glass railing panels covers tinted and specialty glass options for installations where color or privacy is part of the design intent.
Custom Glass Panels for Deck Railings
Custom glass panels for decks are specified primarily by thickness and height. Thickness determines rigidity under lateral load, and height must meet the minimum required by code for the deck’s elevation above grade. In Washington State, decks 30 inches or more above grade require railings at least 36 inches high, with 42 inches required in most occupied areas.
Panel Thickness for Deck Applications
Standard panel thickness for residential glass deck railing systems is 3/8 inch or 1/2 inch tempered glass. The choice depends on the span between anchor points, the panel height, and wind exposure. Wider spans require more rigidity to resist lateral deflection under load.
Our glass deck railing service covers panel specification as part of the full design process so thickness and span are matched correctly before fabrication.
Panel Width and Layout for Decks
Panel width is determined by the mounting method and the deck perimeter. Base shoe systems typically use panels 18 to 24 inches wide. Spigot systems can accommodate slightly wider panels because the load path through the clamps is different. Corner conditions require careful planning to maintain consistent glass-to-glass clearances.
Homeowners in Fremont Seattle with rooftop decks and terraces often have non-standard corner configurations that make custom panel layout planning especially important.
Custom Glass Panels for Balconies
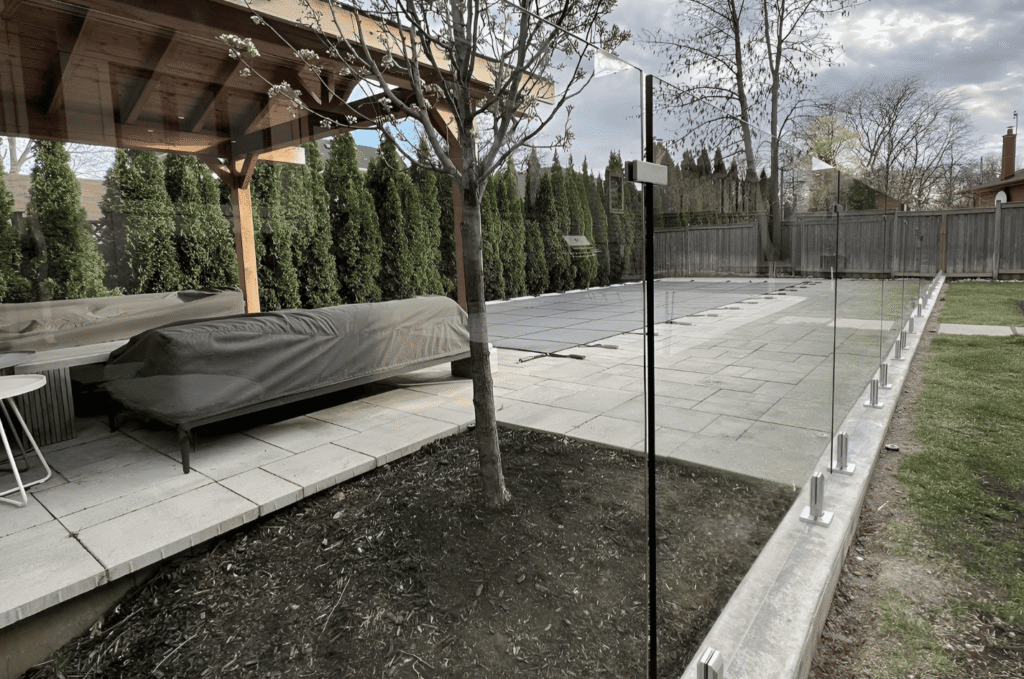
Custom glass panels for balcony railings face greater wind exposure than most deck applications and are more visible from multiple angles, including from inside the home through the opening that leads to the balcony. Half-inch tempered glass is the standard specification for most balcony applications because the additional rigidity handles wind load more effectively over wider spans.
Frameless Glass Railing Panels for Balconies
Frameless glass railing systems on balconies use either base shoe channel or individual spigot clamps to hold the panels. In frameless configurations, the panels carry more of the lateral load, which is another reason why panel thickness matters more in balcony applications. Clean, polished panel edges produce the most refined result.
Homeowners in Bellevue WA with elevated balconies overlooking Lake Washington consistently find that panel edge quality is one of the first details noticed by guests and visitors.
Balcony Panel Height and Code Compliance
Balcony railing height requirements in Washington State are the same as for decks: 36 inches minimum for areas less than 30 inches above grade, and 42 inches for most elevated applications. Panel height must account for the mounting depth below the finished surface as well as any top rail that adds to the total system height.
Panel height, thickness, and mounting method must be reviewed together. The guide on custom glass railing for decks and staircases covers how panel height and mounting interact across different application types.
Custom Glass Panels for Stairways
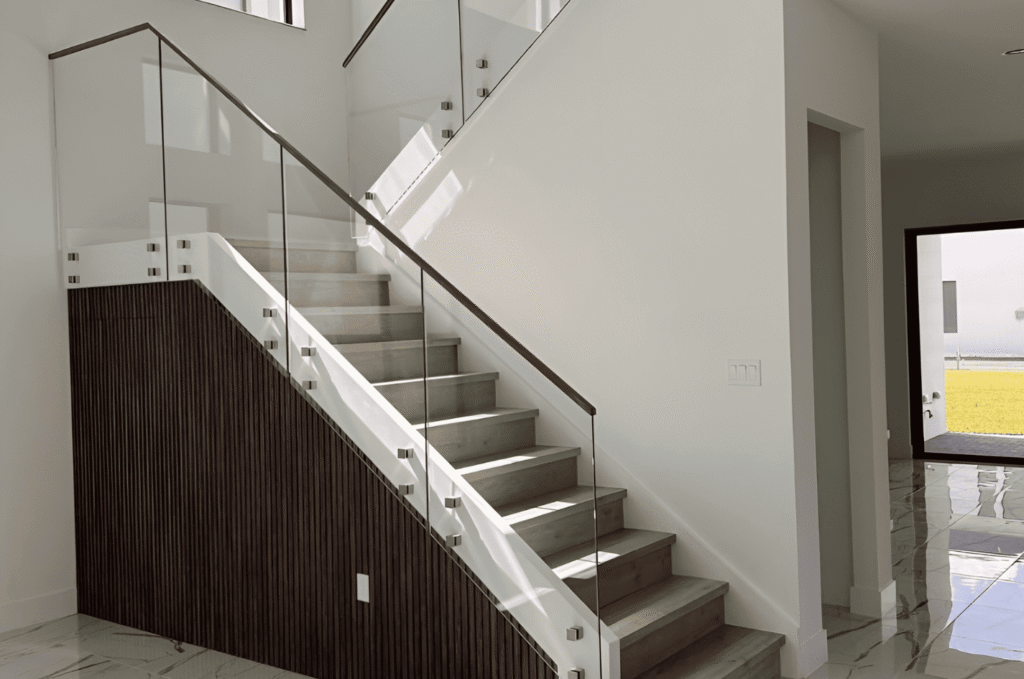
Custom glass panels for stairways are the most technically demanding fabrication in residential glass railing work. Stair panels must follow the rake angle of the staircase, meaning every panel is cut on a diagonal rather than as a rectangle. Rake-cut panels follow the stair pitch exactly and produce a cleaner result. Level-cut panels step down with each tread in a series of rectangular panels of descending height.
Stair Panel Thickness and Span
Stair panels are typically 3/8 or 1/2 inch tempered glass with the same span and load considerations that apply to deck and balcony panels. The rake angle adds a fabrication step but does not change the structural requirements. What does change on stairs is visibility — edge quality, clarity, and the precision of cut angles are all more noticeable on a staircase than on a deck perimeter.
Our residential glass railing service covers stair panel fabrication as part of the complete installation, ensuring rake cuts are precise and the edge finish matches the rest of the system.
Indoor vs Outdoor Stair Panel Specifications
Indoor stair panels and outdoor stair panels share the same tempered glass requirement but differ in the hardware used to mount them and the exposure conditions they need to handle. Indoor panels are mounted in finished interior environments where hardware scale and finish matter more. Outdoor stair panels need hardware specified for weather resistance.
In homes where stairs connect an elevated deck to a grade-level patio, the panels on the exterior stair section need to match the deck railing system in glass type and hardware finish while also accounting for drainage and weather exposure at the base. Homeowners in Kingsgate Kirkland with multi-level outdoor spaces often have exactly this configuration, where stair and deck panels need to be specified together as a single coordinated system.
Choosing the Right Custom Glass Panels for Your Project
The right custom glass panel specification starts with the application, the mounting method, and the structural conditions of the installation. Clear tempered glass is the right choice for most residential applications. Low-iron glass is worth the additional cost when panel edges are prominent and the installation calls for a refined appearance. Tinted glass is appropriate when privacy or glare reduction is part of the design intent.
Working with a Glass Railing Specialist on Panel Specification
Panel specification is not a decision to make in isolation. The thickness choice affects the span between mounting points. The width choice affects corner conditions. The height choice affects hardware configuration and code compliance. Working with a specialist who handles fabrication and installation together is the most reliable way to ensure all decisions work correctly.
Glass Railing Seattle handles these projects across the region, coordinating panel fabrication and hardware specification for every application. Explore our completed projects at Glass Railing Seattle to see custom glass panels across different home styles.
Schedule Your Panel Consultation
Have questions about custom glass panels for your balcony, deck, or stairway? Our team is ready to walk through the specification process with you from start to finish.
Contact us today to schedule your consultation.