
Railing opening rules in Seattle follow the 4-inch sphere rule, which requires that no opening in a guardrail let a rigid 4-inch sphere pass through. The rule protects young children and pets from slipping through gaps on decks, balconies, and stairs, where a fall could cause serious injury. These railing opening rules apply to the spaces between balusters, under rails, and through any infill, with a few specific exceptions for stairs. Because codes are updated over time and local amendments apply, this guide covers the general rules, but you should always confirm current requirements with the Seattle Department of Construction and Inspections. Here is how the spacing rules work, where the stair exceptions apply, and how they tie into height and cable rules.
Table of Contents
What the 4-Inch Sphere Rule Means
The rule is simple to state but shapes every railing design. The 4 inch sphere rule is the core of all railing opening limits in Seattle. Here is what the railing opening rules actually require.
Where the Rule Applies
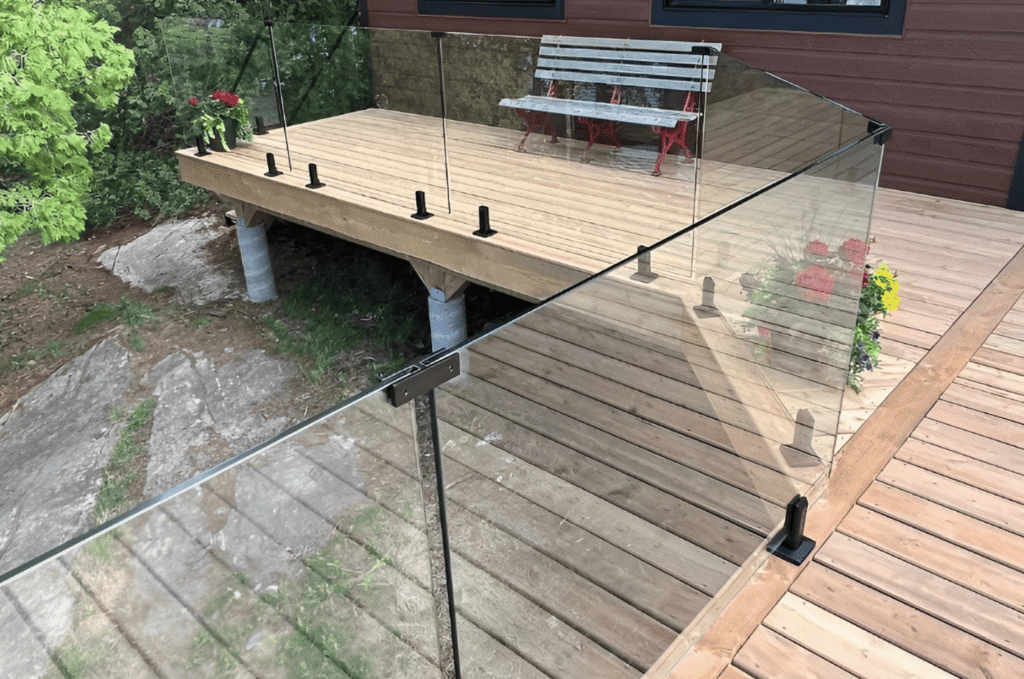
The rule applies to any required guardrail on a deck, balcony, or porch more than 30 inches above the ground, including a frameless glass deck railing. Wherever a guard is required, its openings are regulated, so the rule and the guardrail requirement go hand in hand. The drop height is what brings the rule into play, so a low step and a raised deck are treated very differently.
How the Sphere Test Works
A rigid 4-inch sphere must not pass through any opening in the guard, whether between balusters, under the bottom rail, or through infill. If the sphere fits through at any point, the gap fails, even if the rest of the run is perfectly spaced. The test is physical and leaves no room for interpretation, which is why inspectors use an actual sphere gauge.
Why the Rule Exists
These guardrail opening requirements exist to stop a small child or pet from slipping through a gap and falling. The four-inch limit is tied to child safety research on the size of gap a small child can pass through. It is a safety standard first, a design constraint second, and that priority shapes every spacing decision.
Baluster and Infill Spacing
For vertical balusters and solid infill, the rule sets a clear spacing limit. Correct baluster spacing code is the most common way railings meet the opening rule. Here is how the railing opening rules are met in practice.
Practical Spacing in Seattle
To satisfy the rule with a safety margin, balusters are usually spaced about 3.5 to 3.75 inches apart rather than a full four. Owners of decks in Issaquah see this tighter spacing on picket designs. The margin ensures the gap stays compliant even with slight variation in the wood or hardware over time.
How Frameless Glass Complies
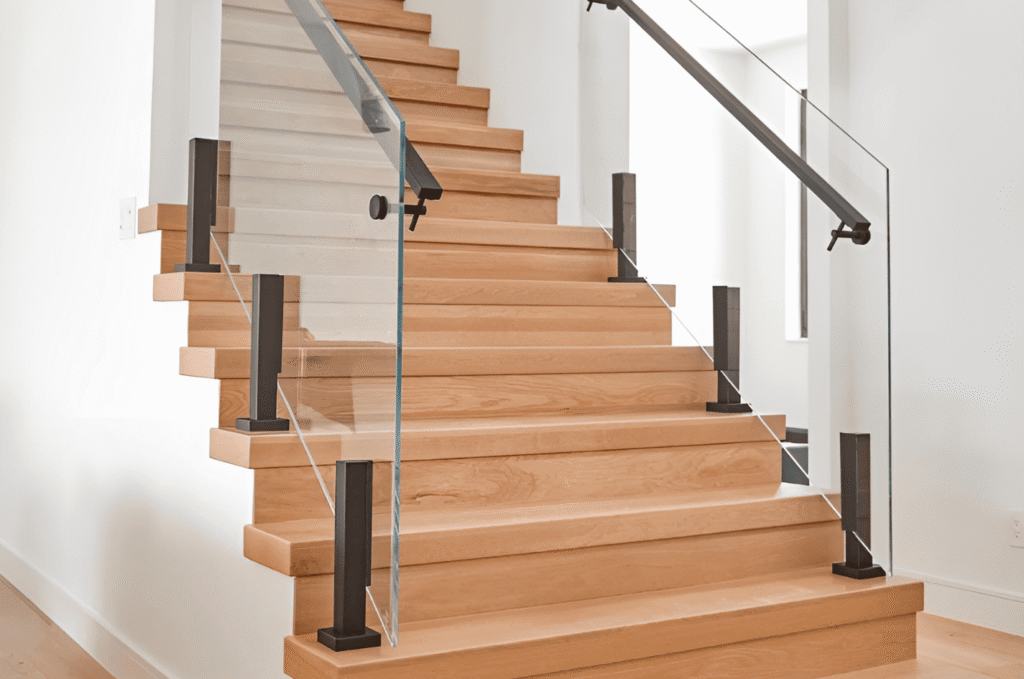
A frameless glass balcony railing satisfies the rule automatically, since a continuous panel has no openings at all. There are no balusters or gaps to measure, which removes a common source of inspection failures. This is one reason glass is popular for child-safe railings, since there is simply nothing for a child to slip through.
Meeting Deck Railing Spacing
These deck railing spacing requirements apply the same way across most residential guards, as our wider Seattle glass railing code guide explains. Consistent spacing from post to post is what passes inspection, not just an average across the railing. The spacing is checked along the entire run, not just a sample, so consistency matters end to end.
Stair Exceptions to the Rule
Stairs follow the same idea with two specific exceptions. The railing opening requirements loosen slightly on staircases for practical reasons. Here is where the railing opening rules change.
The 4 3/8-Inch Stair Opening
On the open side of a staircase, the space between balusters may allow up to a 4 3/8-inch sphere rather than four inches. Owners of stairs in Kirkland see this slightly wider allowance. The exception accounts for the angled geometry of stairs, where a strict four-inch limit would be hard to build.
The 6-Inch Triangle Exception
The triangular opening formed by the stair riser, tread, and bottom rail may allow up to a six-inch sphere. This triangle, familiar to owners of Medina glass railings, is treated separately from the vertical balusters above it. The geometry of the step makes a tighter limit impractical, which is why the code carves out this exception.
Why Stairs Differ
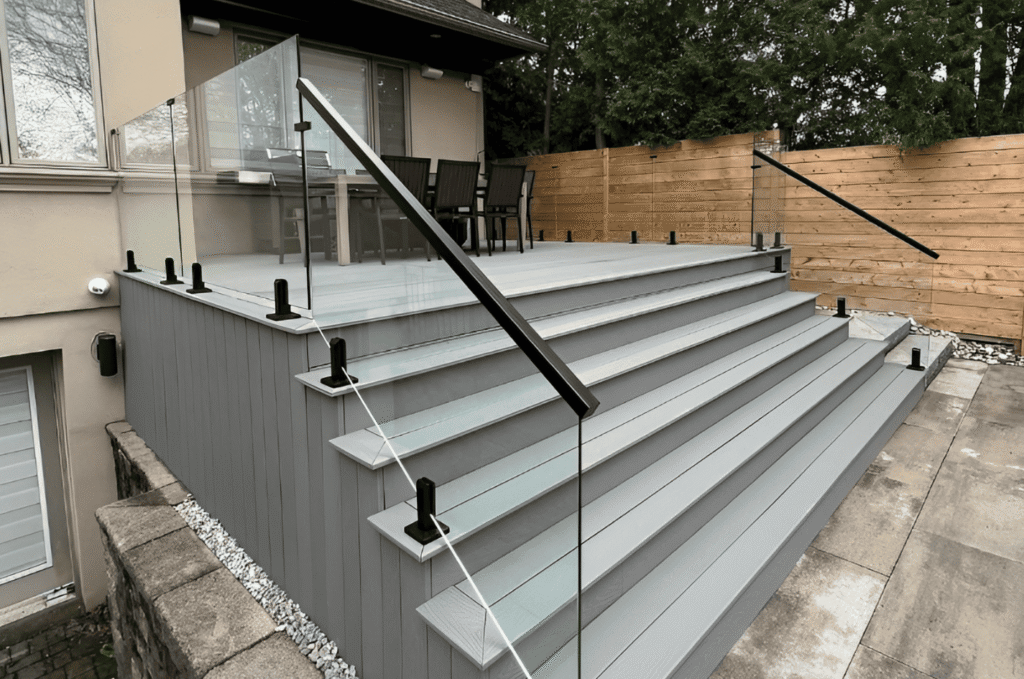
The maximum railing opening on stairs reflects how treads and risers create angles a flat guard does not have. The exceptions keep stairs buildable while staying safe. Guardrails above the stairs still follow the standard four-inch rule, so one staircase can mix both limits.
Cable, Height, and Other Opening Rules
Beyond balusters, a few related rules complete the picture. The Seattle railing code ties opening limits to cable tension and guard height together. All of these railing opening rules are checked at inspection.
Cable Railing Spacing
Horizontal cables must be tensioned and spaced tightly, often around three inches on center, so a four-inch sphere cannot push through under pressure. Owners of decks around Redmond choosing cable plan for this deflection. Loose or wide cables are a common failure point, since cables can deflect apart when someone leans on them.
Guard Height Works With Spacing
Opening limits work alongside height rules, with residential guards generally at least 36 inches and commercial or multi-family guards 42, as our deck railing height guide covers. Height and spacing are checked together. One without the other does not pass.
Guardrails Versus Handrails
Opening rules apply to guards that block falls, which differ from graspable handrails, a distinction our guardrail vs handrail guide explains. Each follows its own standard, so a stair can need both a spaced guard and a graspable handrail. Knowing which component you have shapes the spacing rules.
Getting Railing Openings Right
The surest way to meet every opening rule is to work with specialists who build to Seattle code daily. Experience with the local railing opening rules keeps a project compliant from design to inspection.
Why a Professional Gets It Right
A professional spaces balusters, tensions cables, and designs infill to meet the rule with a safety margin, then handles inspection. That removes the guesswork that leaves a gap too wide. Getting the spacing right the first time avoids a failed review and the cost of re-spacing a finished railing.
Why Homeowners Trust Glass Railing Seattle
From compliant design to final inspection, homeowners rely on the specialists at Glass Railing Seattle to meet every opening and spacing rule. Focusing only on glass means every railing is built to pass.
Start Your Compliant Railing Project
Not sure if your railing meets the spacing rules? Contact our team for a consultation, and we’ll confirm the railing opening rules for your space and handle it to code.